
New Construction
Address
110 Ashbrooke Falls Drive, Franklinton, NC
Price
$ 1,823,800
Property Attributes
- MLS#10175669
- TypeSingle Family
- Listing Status Pending
- CountyFranklin
- CityFranklinton
- NeighborhoodThe Reserve at Windsor
- Zip27525
- StyleTransitional
- Year Built2027
- Price$ 1,823,800
- Bedrooms4
- Full Bathrooms3
- Half Bathrooms2
- Sqr Footage4861
- Lot Size2.54 Acres
Data Source:
Triangle MLS (TMLS)
Property Description
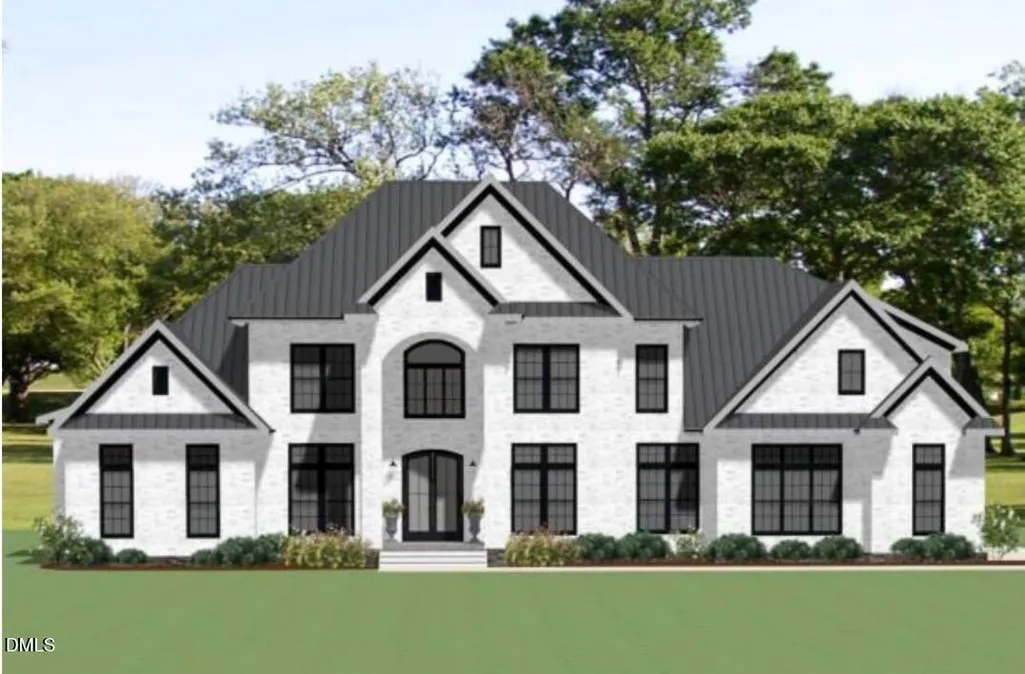
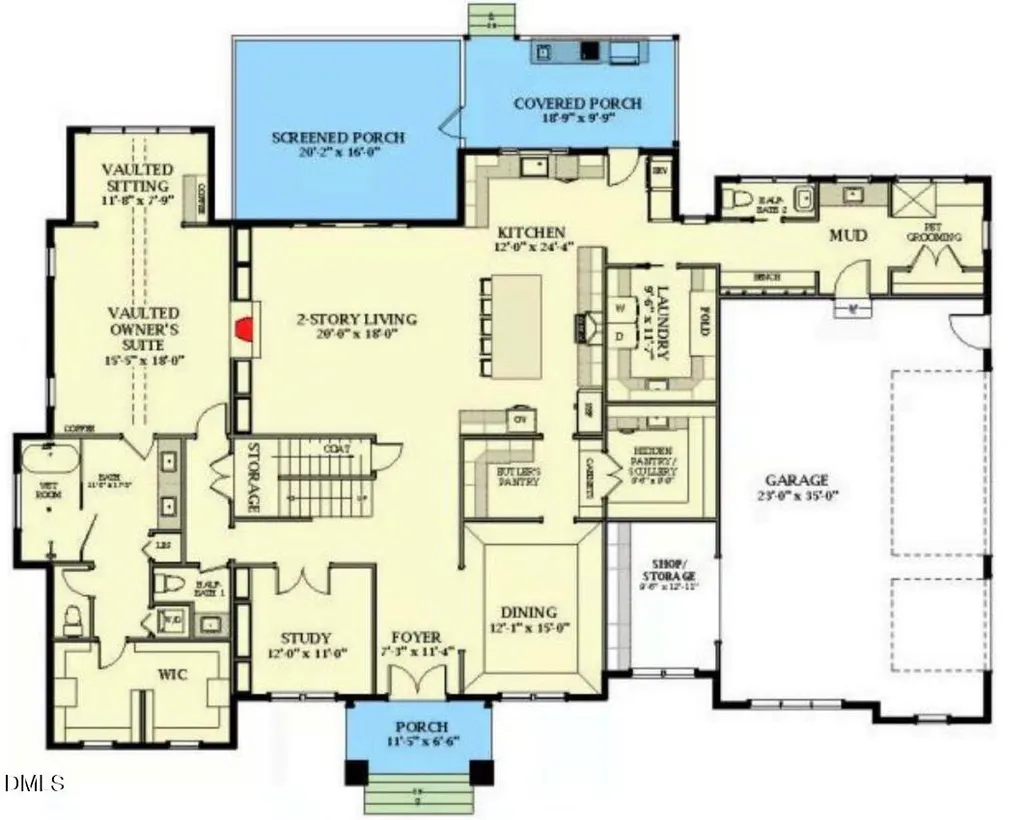
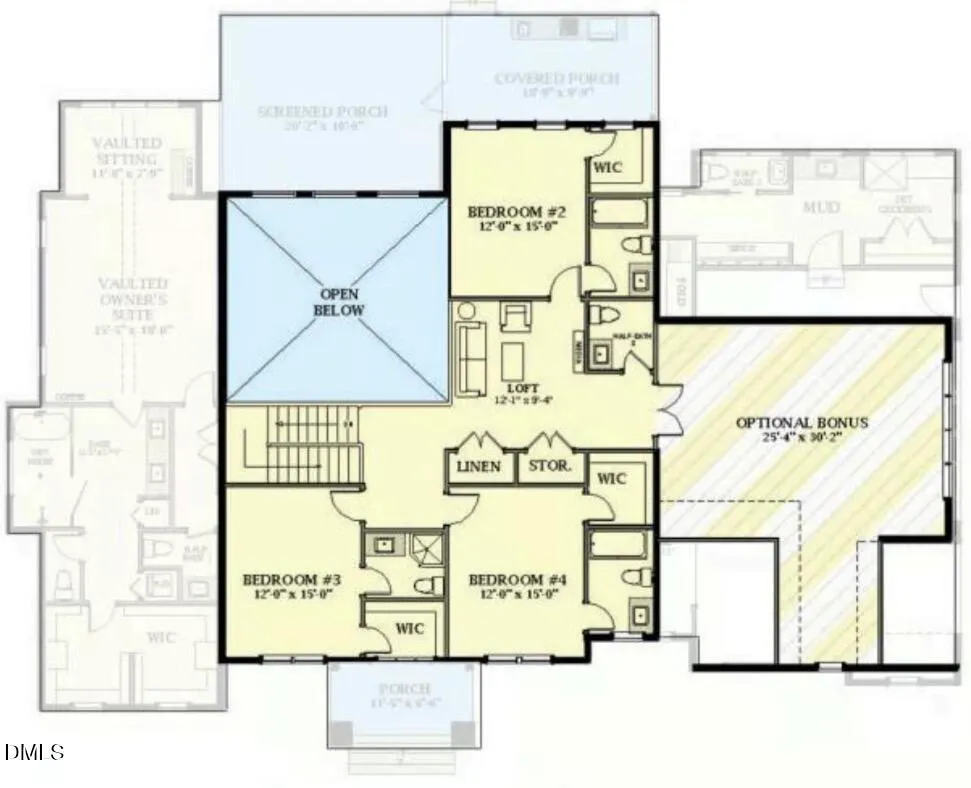
Pre-Sale Home. Exquisite Custom Estate by Award Winning Oak & Stone Custom Homes. Introducing a thoughtfully designed custom residence where timeless architecture meets elevated modern living. This exceptional home offers 4,861 square feet of living space, on 2.538 wooded acres complemented by a 3 car garage with epoxy floors, all crafted with attention to detail and refined finishes throughout. The main level is anchored by a grand open concept living and dining area, ideal for both intimate gatherings and sophisticated entertaining. The chef's kitchen is a true centerpiece, featuring a generous island and a dedicated scullery, seamlessly blending beauty and function. A private home office, spacious mudroom, and well appointed laundry enhance everyday convenience. The primary suite, conveniently located on the main floor, serves as a serene retreat with vaulted ceilings, a spa inspired bath, and an expansive walk in closet. The upper level offers three beautifully proportioned bedrooms and a loft. Outdoor living is elevated with a vaulted covered patio creating an inviting extension of the interior living spaces. Designed with luxury, comfort, and functionality in mind, this custom homes showcases the craftsmanship and enduring quality Oak & Stone Custom Homes is known for. There is still time to personalize selections, offering a rare opportunity to customize finishes and details to suit individual style. Photos of previously built home.
| Elementary School | Middle School | High School |
|---|---|---|
| Franklin - Franklinton Elementary Elementary School | Franklin - Franklinton Middle School Middle School | Franklin - Franklinton High High School |
| Price History | |
|---|---|
| 8/19/2026 | Listed $1,823,800 |
General Features
| Sewer | Septic Tank |
|---|---|
| Heating | Forced Air,Zoned,None |
| Cooling | Central Air,Multi Units,Zoned |
| Roof | Architectural Shingle |
| Appliances | Dishwasher,Exhaust Fan,Gas Range,Gas Water Heater,Microwave,Oven,Plumbed For Ice Maker,Range,Range Hood,Self Cleaning Oven,Stainless Steel Appliance(s),Tankless Water Heater,Vented Exhaust Fan,Wall Oven |
| HOA Fee | 104.17 |
| Garage Spaces | 3 |
| Association Fee Includes | None |
| Patio/Porch Features | Covered,Front Porch,Patio,Porch,Rear Porch,Screened |
| Architectural Style | Transitional |
| Construction Materials | Brick,Fiber Cement,Stone |
| Year Built | 2027 |
| Stories Count | 2 |
| Levels | One and One Half |
| Property Subtype | Single Family Residence |
| Community Features | None |
| Assoc Fee Paid Per | Annually |
| County | Franklin |
| New Construction | true |
| Property Type | Residential |
| HOA | true |
| Attached Garage | true |
| Subdivision Name | The Reserve at Windsor |
| Garage Y/N | true |
| Total Rooms | 11 |
| Full Baths | 3 |
| Status | Pending |
| Directions | US1/Capital Blvd N. to Franklinton. Take Hwy 56 exit, turn left onto Hwy 56, go 2.5 miles to The Reserve at Windsor on left |
| High School | Franklin - Franklinton High |
| City | Franklinton |
| Senior Community Y/N | false |
| Open Parking Spaces | 4 |
| Lot Size Units | Acres |
| Lot Size Square Feet | 110555.28 |
| Elementary School | Franklin - Franklinton Elementary |
| Tax Annual Amount | 1500 |
| Middle/Junior High School | Franklin - Franklinton Middle School |
| Structure Type | Site Built |
| Builder Name | Oak And Stone Custom Homes |
| Standard Status | Pending |
Interior Features
| Interior Amenities | Bathtub/Shower Combination,Beamed Ceilings,Breakfast Bar,Built-in Features,Butler's Pantry,Cathedral Ceiling(s),Ceiling Fan(s),Coffered Ceiling(s),Crown Molding,Double Vanity,Eat-in Kitchen,High Ceilings,In-Law Floorplan,Kitchen/Dining Room Combination,Open Floorplan,Pantry,Primary Downstairs,Quartz Counters,Recessed Lighting,Room Over Garage,Separate Shower,Smooth Ceilings,Storage,Walk-In Closet(s),Walk-In Shower,Water Closet |
|---|---|
| Flooring | Ceramic Tile,Hardwood,Tile |
| Total Fireplaces | 2 |
| Fireplace Features | Family Room,Gas Log,Outside |
| Air Conditioning Y/N | true |
| Heating Y/N | false |
| Window Features | Double Pane Windows,Insulated Windows |
| Fireplace Y/N | true |
| Above Grade Finished Area | 4861 |
| Half Baths | 2 |
| Laundry Features | Electric Dryer Hookup,Laundry Room,Main Level,Sink,Washer Hookup |
| Total Bedrooms | 4 |
| Above Grade Finished Area Source | Plans |
| Total Baths | 5 |
Exterior Features
| Exterior Amenities | Private Yard,Rain Gutters |
|---|---|
| Parking Features | Attached,Garage,Garage Door Opener,Garage Faces Side |
| Lot Features | Back Yard,Front Yard,Hardwood Trees,Landscaped,Wooded |
| Water Source | Well |
| Lot Size Area | 2.54 |
| Foundation Details | Crawlspace |
| Spa | false |
| Building Area Total | 4861 |
| Lot Size Acres | 2.54 |
| Door Features | Sliding Doors |
| Road Frontage Type | County Road |
Amenities
- Foreclosure
- Views
- Short Sale
- New Construction
- Adult 55+
- Lease To Own
- No HOA Fees
- Furnished
- Primary On Main
- Air Conditioning
- Seller Finance
- Green
- Fixer Upper
- Horse
- Golf
- Fireplace
- Deck
- Garage
- Basement
- Pool
Property vs Single Family Average in 27525
Price
Year Built
In The Neighborhood
New Construction
Franklinton
$ 1,325,000
- Type
- Single Family
- Size
- 3,779 SqFt
- Rooms
- 4 Beds + 4.5 Baths

New Construction
Franklinton
$ 1,425,000
- Type
- Single Family
- Size
- 3,804 SqFt
- Rooms
- 4 Beds + 4.5 Baths
New Construction
Franklinton
$ 1,275,000
- Type
- Single Family
- Size
- 3,444 SqFt
- Rooms
- 4 Beds + 4.5 Baths
New Construction
Franklinton
$ 1,490,000
- Type
- Single Family
- Size
- 4,258 SqFt
- Rooms
- 4 Beds + 4.5 Baths
New Construction
Franklinton
$ 1,450,000
- Type
- Single Family
- Size
- 3,800 SqFt
- Rooms
- 4 Beds + 4.5 Baths
New Construction
Franklinton
$ 1,125,000
- Type
- Single Family
- Size
- 3,072 SqFt
- Rooms
- 4 Beds + 3.5 Baths
