
New Construction
Address
60 Ashbrooke Falls Drive, Franklinton, NC
Price
$ 1,325,000
Property Attributes
- MLS#10147173
- TypeSingle Family
- Listing Status Active
- CountyFranklin
- CityFranklinton
- NeighborhoodThe Reserve at Windsor
- Zip27525
- StyleTransitional
- Year Built2026
- Price$ 1,325,000
- Bedrooms4
- Full Bathrooms5
- Half Bathrooms0
- Sqr Footage3775
- Lot Size0.77 Acres
Data Source:
Triangle MLS (TMLS)
Property Description
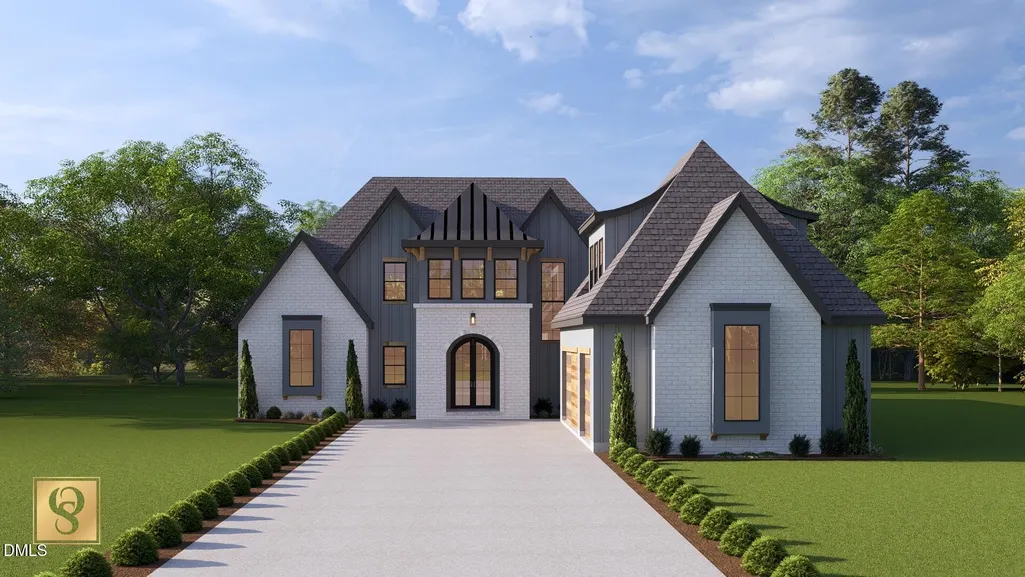
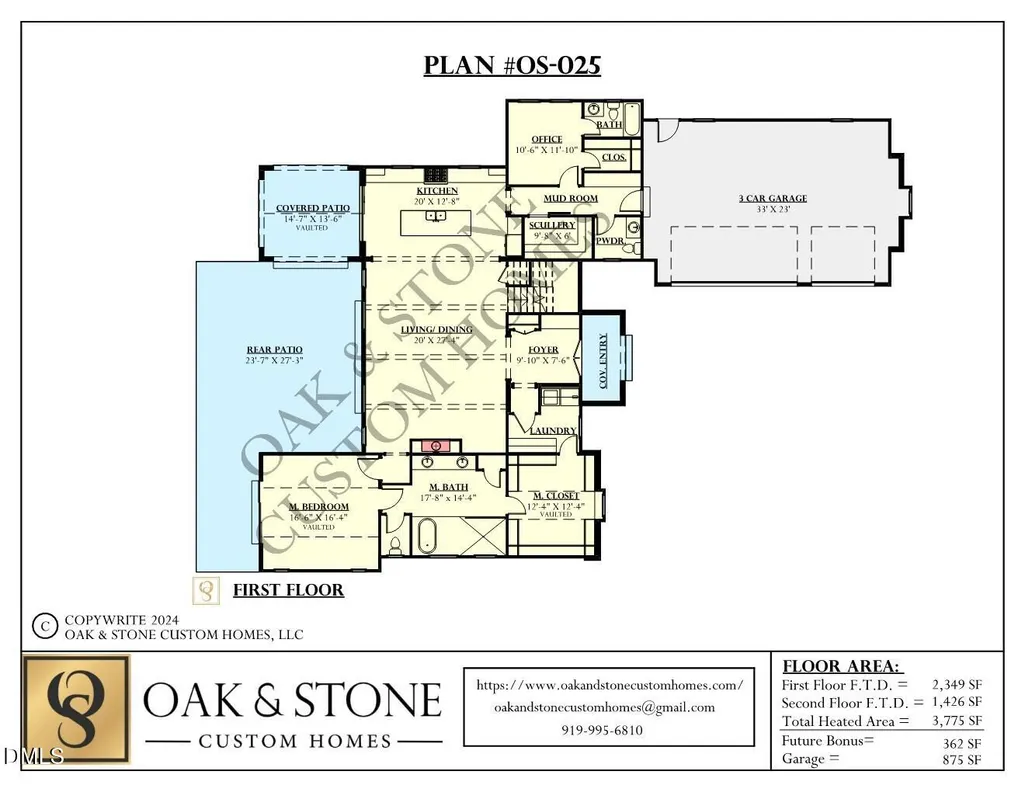
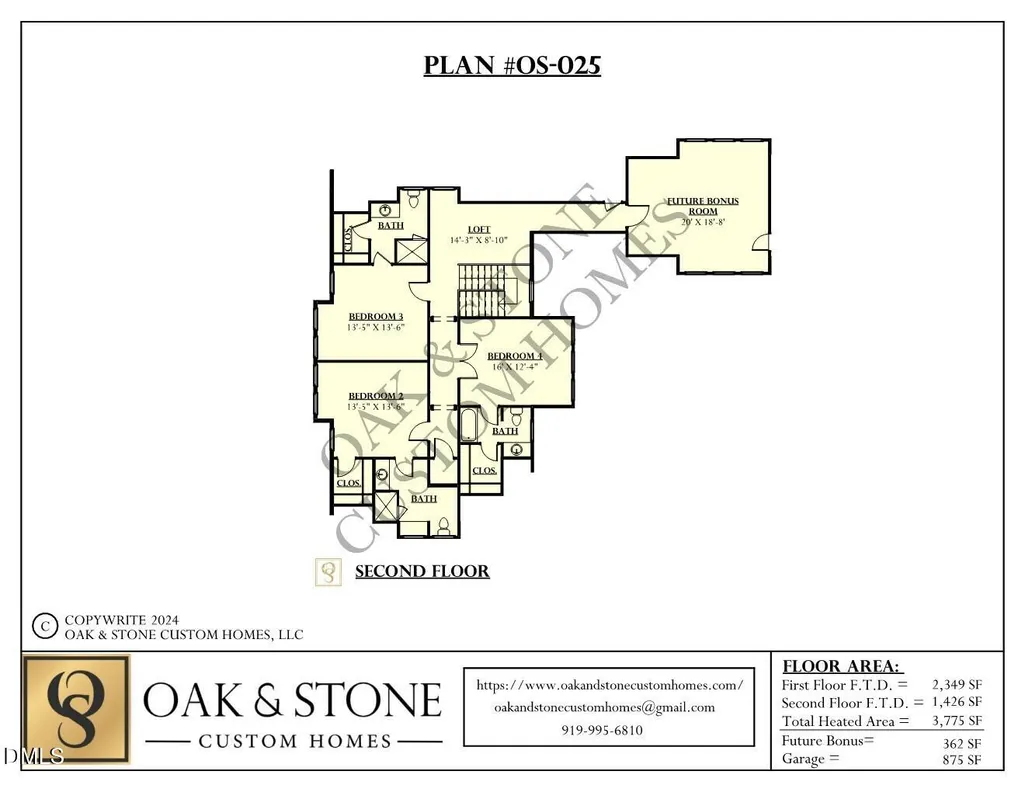
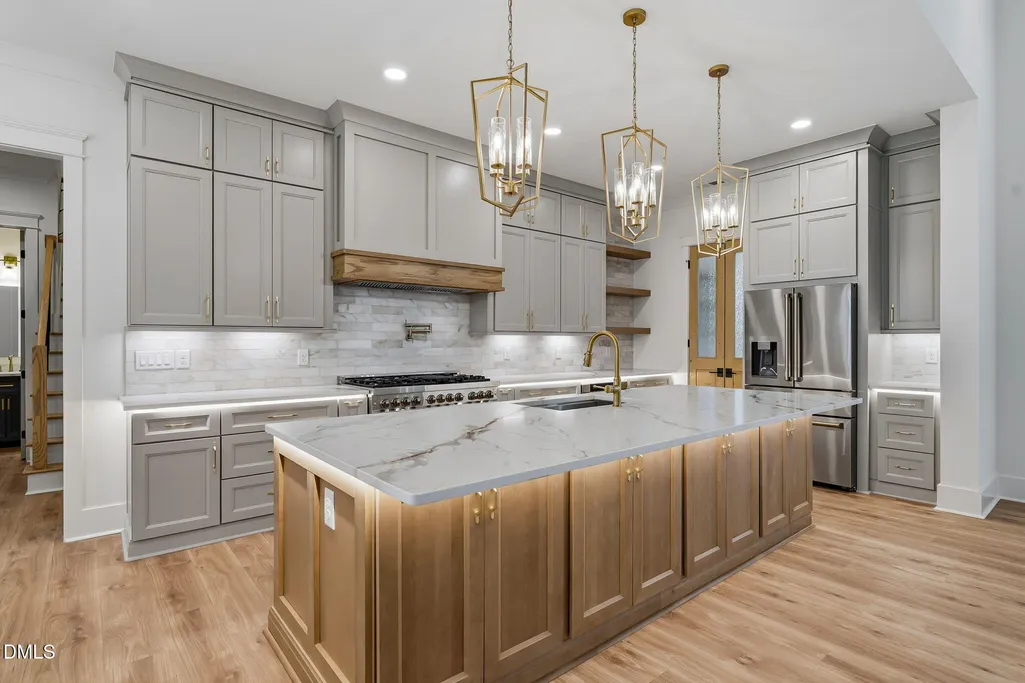
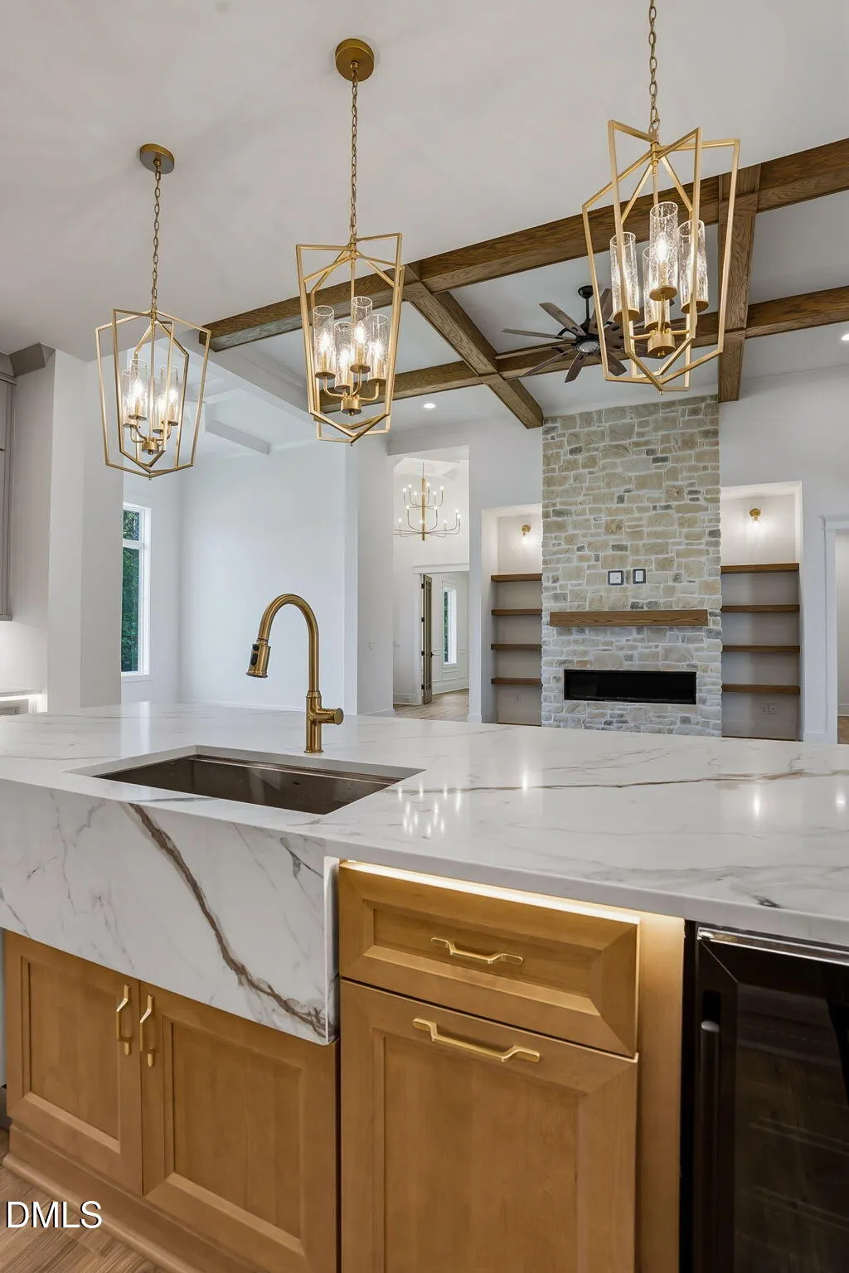
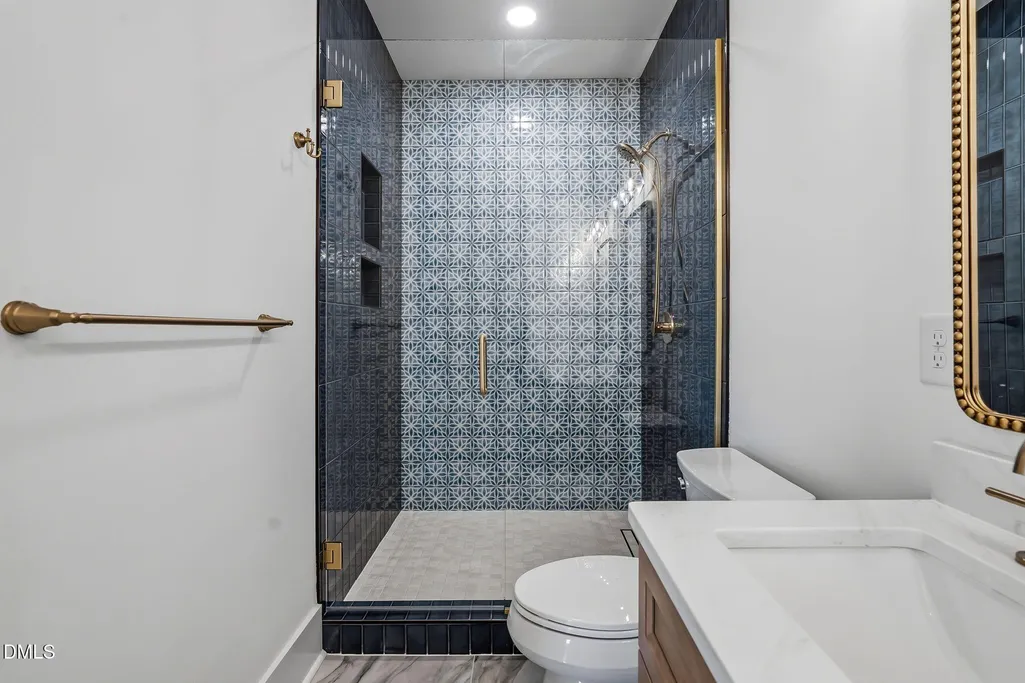
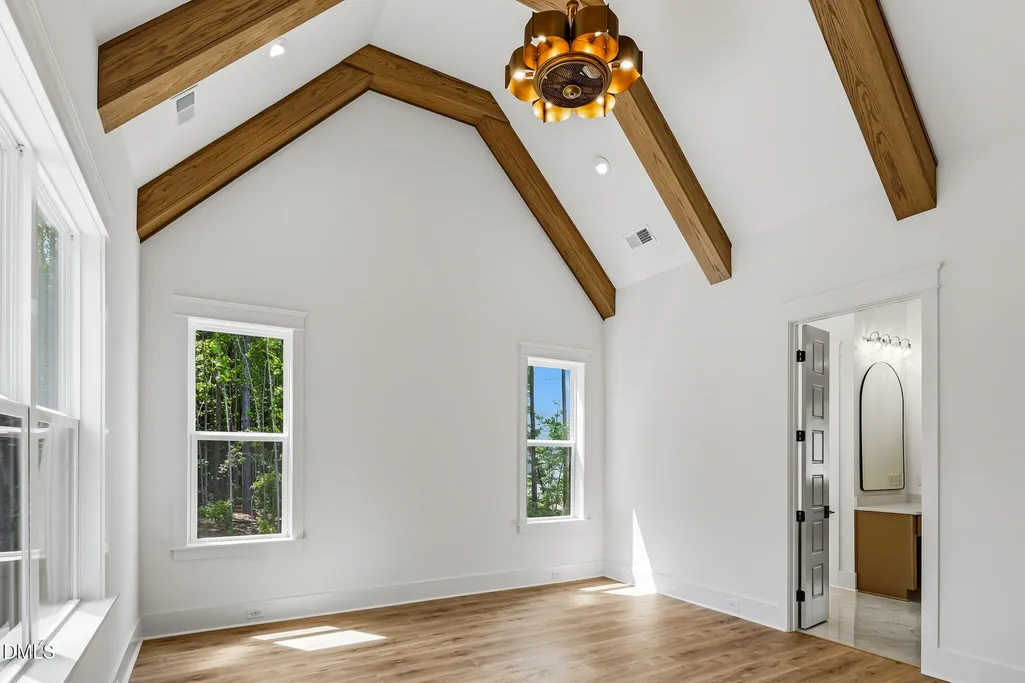
Experience exceptional craftsmanship and timeless design in this stunning custom estate by award-winning Oak & Stone Custom Homes. Thoughtfully designed for luxury living, this remarkable residence offers 3,775 square feet of beautifully appointed living space, a spacious 3-car garage with epoxy floors, and premium finishes throughout. The heart of the home is an expansive open-concept great room and dining area, creating an inviting space for everyday living and elegant entertaining. The chef-inspired kitchen is both sophisticated and functional, featuring an oversized island, a dedicated scullery, and seamless flow into the main living areas. A private home office, spacious mudroom, and well-designed laundry room add convenience without compromising style. The main-level owner's suite offers a true retreat with vaulted ceilings, a spa-inspired bath, and an expansive walk-in closet designed for both comfort and luxury. Upstairs, three generously sized bedrooms each feature their own private ensuite bath, providing comfort and privacy for family and guests. An additional bonus room offers endless possibilities for a media room, home gym, playroom, or secondary living space. Outdoor living is equally impressive with a vaulted covered patio that creates the perfect setting for relaxing or entertaining while extending the home's elegant interior outdoors. Built with meticulous attention to detail and the enduring quality that defines every Oak & Stone Custom Home, this exceptional residence offers a rare opportunity to personalize select finishes during construction and create a home that reflects your own style. Experience luxury, craftsmanship, and thoughtful design in every detail. Photos are not of the actual home, Images depict a similar home built by Oak&Stone and are for illustrative purposes only.
| Elementary School | Middle School | High School |
|---|---|---|
| Franklin - Franklinton Elementary Elementary School | Franklin - Franklinton Middle School Middle School | Franklin - Franklinton High High School |
| Price History | |
|---|---|
| 8/19/2026 | Listed $1,325,000 |
General Features
| Sewer | Septic Tank |
|---|---|
| Heating | Central,Fireplace(s),Forced Air,Heat Pump,Zoned |
| Cooling | Ceiling Fan(s),Central Air,Electric,Multi Units,Zoned |
| Roof | Architectural Shingle,Shingle |
| Appliances | Convection Oven,Dishwasher,Double Oven,Exhaust Fan,Gas Range,Gas Water Heater,Microwave,Plumbed For Ice Maker,Range Hood,Self Cleaning Oven,Stainless Steel Appliance(s),Tankless Water Heater,Vented Exhaust Fan,Water Heater |
| HOA Fee | 1275 |
| Garage Spaces | 3 |
| Association Fee Includes | Maintenance Grounds |
| Patio/Porch Features | Front Porch,Patio,Porch,Rear Porch,Screened |
| Architectural Style | Transitional |
| Construction Materials | Brick,Fiber Cement,Stone |
| Year Built | 2026 |
| Levels | Two |
| Property Subtype | Single Family Residence |
| Building Name | Oak & Stone Custom Homes |
| Assoc Fee Paid Per | Annually |
| County | Franklin |
| New Construction | true |
| Property Type | Residential |
| HOA | true |
| Attached Garage | true |
| Subdivision Name | The Reserve at Windsor |
| Garage Y/N | true |
| Total Rooms | 11 |
| Full Baths | 5 |
| Status | Active |
| Directions | US1/Capital Blvd N. to Franklinton. Take Hwy 56 exit, turn left onto Hwy 56, go 2.5 miles to The Reserve at Windsor on left |
| High School | Franklin - Franklinton High |
| City | Franklinton |
| Senior Community Y/N | false |
| Lot Size Units | Acres |
| Lot Size Square Feet | 33366.96 |
| Elementary School | Franklin - Franklinton Elementary |
| Tax Annual Amount | 900 |
| Middle/Junior High School | Franklin - Franklinton Middle School |
| Structure Type | Site Built |
| Standard Status | Active |
Interior Features
| Interior Amenities | Beamed Ceilings,Bookcases,Breakfast Bar,Built-in Features,Butler's Pantry,Ceiling Fan(s),Chandelier,Crown Molding,Double Vanity,Entrance Foyer,Kitchen Island,Open Floorplan,Pantry,Primary Downstairs,Quartz Counters,Recessed Lighting,Separate Shower,Soaking Tub,Storage,Tray Ceiling(s),Vaulted Ceiling(s),Walk-In Closet(s),Walk-In Shower,Water Closet |
|---|---|
| Flooring | Ceramic Tile,Luxury Vinyl,Tile |
| Air Conditioning Y/N | true |
| Heating Y/N | true |
| Window Features | Double Pane Windows,Insulated Windows |
| Above Grade Finished Area | 3775 |
| Laundry Features | Laundry Room,Main Level,Sink |
| Total Bedrooms | 4 |
| Above Grade Finished Area Source | Plans |
| Total Baths | 5 |
Exterior Features
| Exterior Amenities | Rain Gutters |
|---|---|
| Parking Features | Concrete,Garage,Garage Door Opener |
| Lot Features | Landscaped |
| Water Source | Private,Well |
| Lot Size Area | 0.77 |
| Foundation Details | Crawlspace |
| Building Area Total | 3775 |
| Lot Size Acres | 0.77 |
| Road Surface Type | Asphalt |
Amenities
- Foreclosure
- Views
- Short Sale
- New Construction
- Adult 55+
- Lease To Own
- No HOA Fees
- Furnished
- Primary On Main
- Air Conditioning
- Seller Finance
- Green
- Fixer Upper
- Horse
- Golf
- Fireplace
- Deck
- Garage
- Basement
- Pool
Property vs Single Family Average in 27525
Price
Year Built
In The Neighborhood
New Construction
Franklinton
$ 1,325,000
- Type
- Single Family
- Size
- 3,779 SqFt
- Rooms
- 4 Beds + 4.5 Baths

New Construction
Franklinton
$ 1,425,000
- Type
- Single Family
- Size
- 3,804 SqFt
- Rooms
- 4 Beds + 4.5 Baths
New Construction
Franklinton
$ 1,275,000
- Type
- Single Family
- Size
- 3,444 SqFt
- Rooms
- 4 Beds + 4.5 Baths
New Construction
Franklinton
$ 1,490,000
- Type
- Single Family
- Size
- 4,258 SqFt
- Rooms
- 4 Beds + 4.5 Baths
New Construction
Franklinton
$ 1,450,000
- Type
- Single Family
- Size
- 3,800 SqFt
- Rooms
- 4 Beds + 4.5 Baths
New Construction
Franklinton
$ 1,125,000
- Type
- Single Family
- Size
- 3,072 SqFt
- Rooms
- 4 Beds + 3.5 Baths
