
New Construction
Address
90 Ashbrooke Falls Drive, Franklinton, NC
Price
$ 1,490,000
Property Attributes
- MLS#10145691
- TypeSingle Family
- Listing Status Active
- CountyFranklin
- CityFranklinton
- NeighborhoodThe Reserve at Windsor
- Zip27525
- StyleRanch, Transitional
- Year Built2026
- Price$ 1,490,000
- Bedrooms4
- Full Bathrooms4
- Half Bathrooms1
- Sqr Footage4258
- Lot Size0.85 Acres
Data Source:
Triangle MLS (TMLS)
Property Description
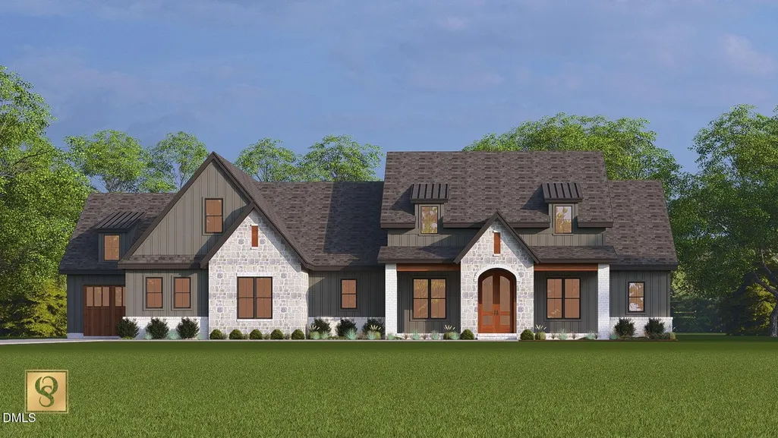
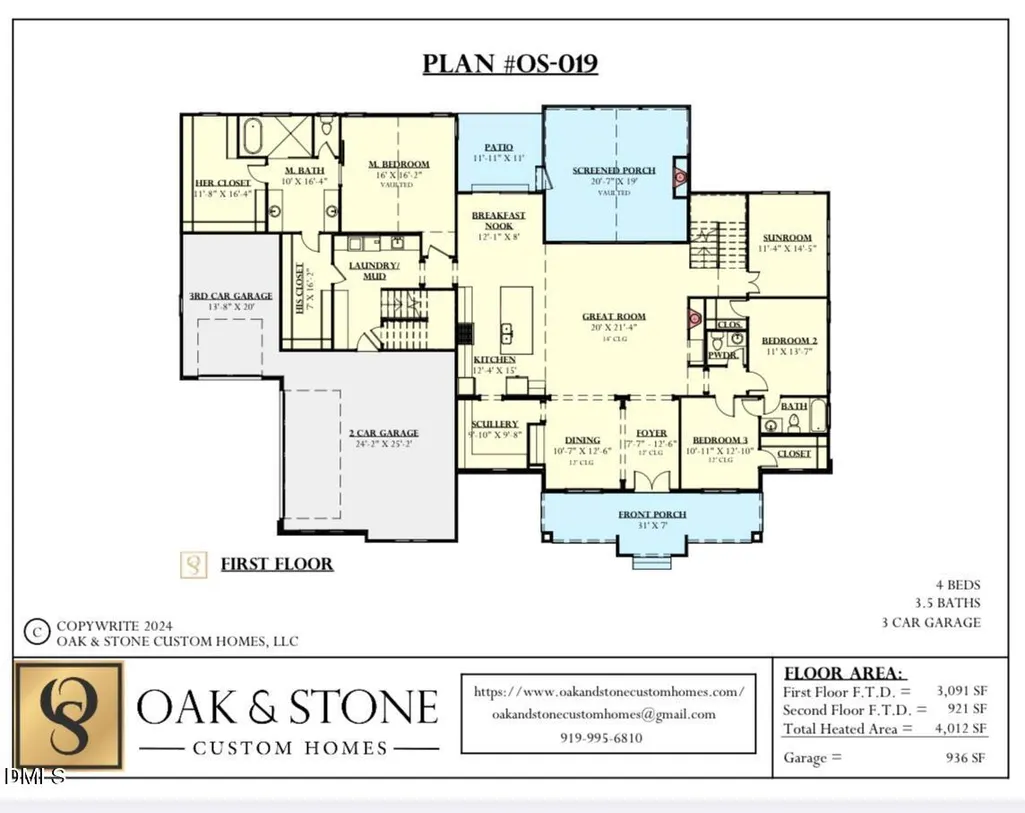
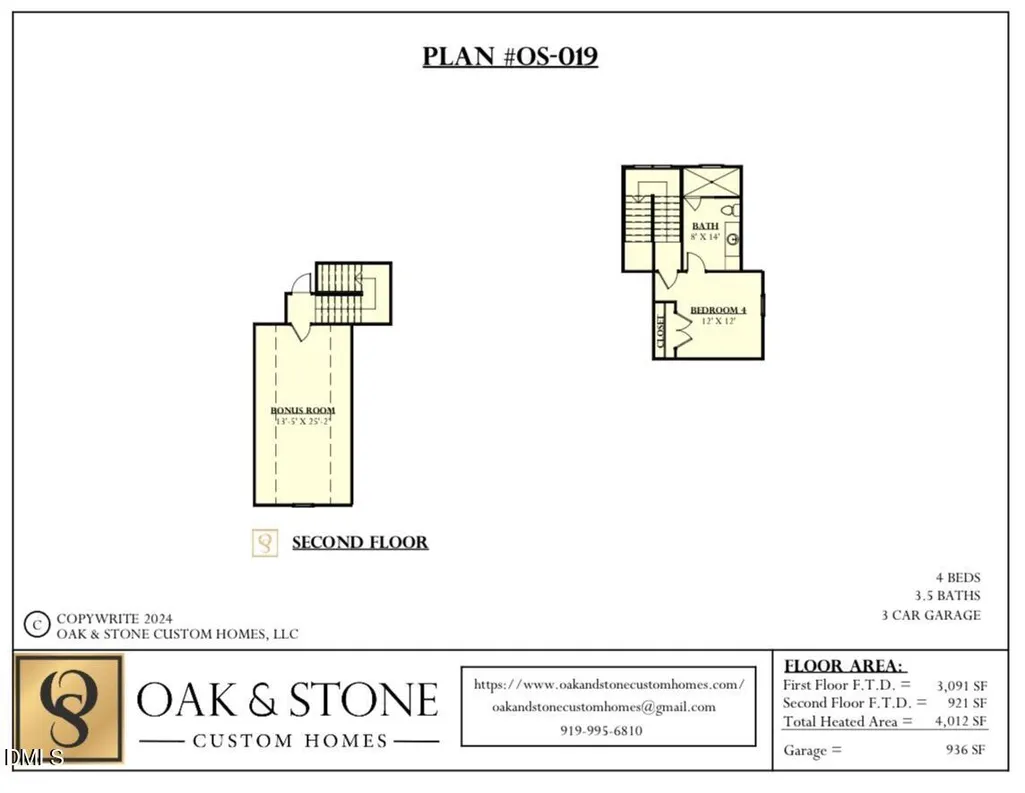
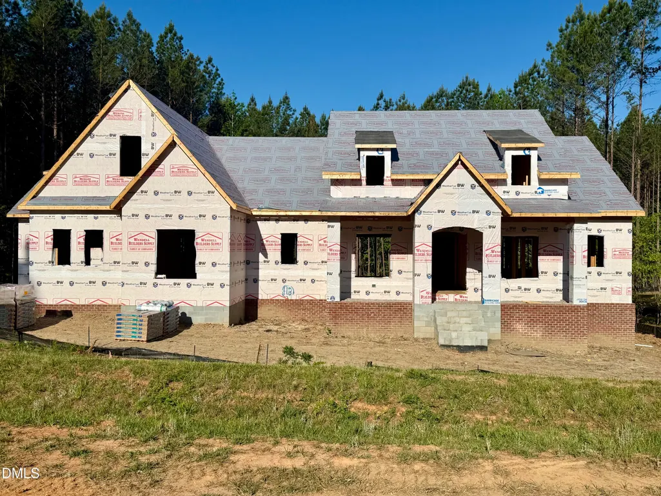
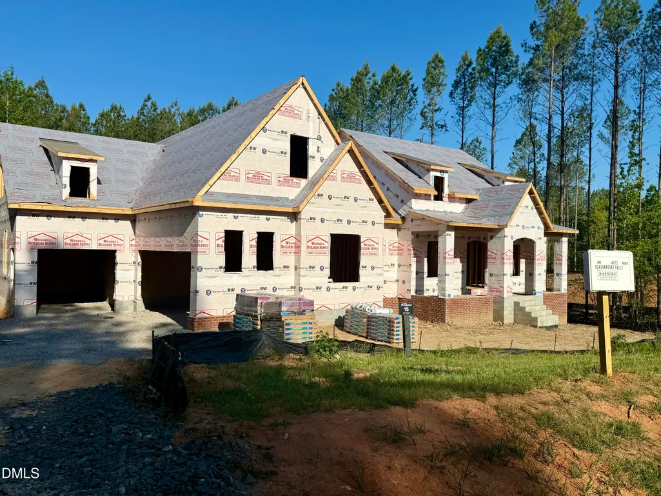
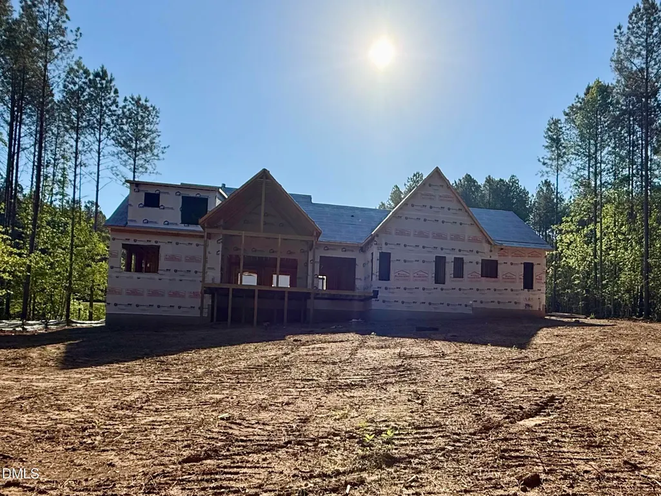
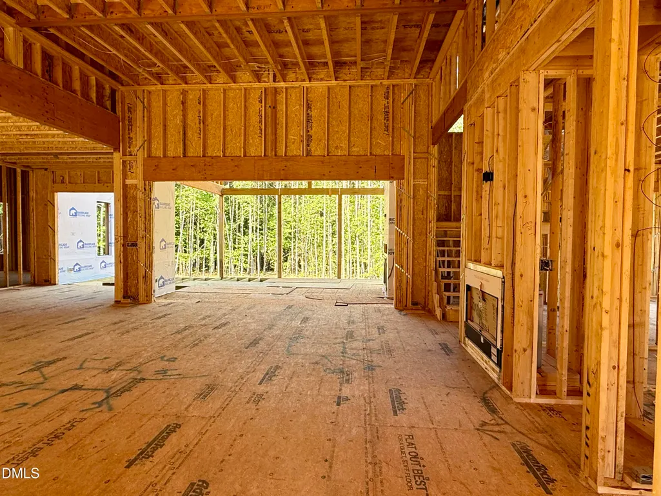
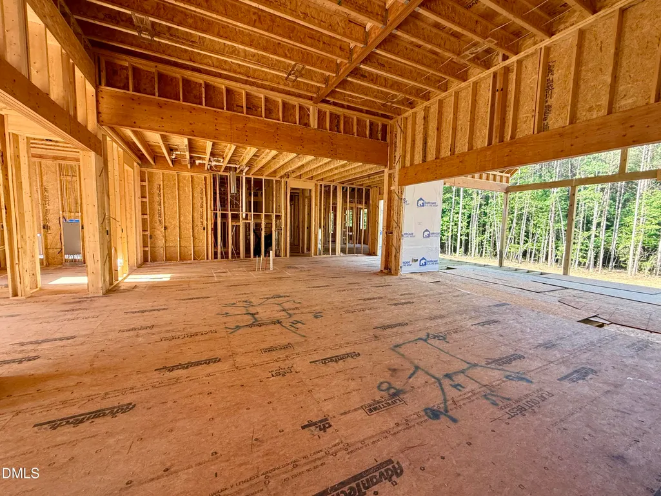
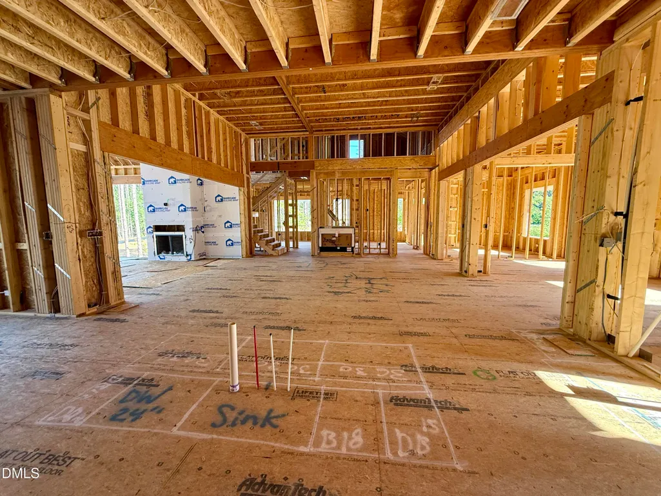
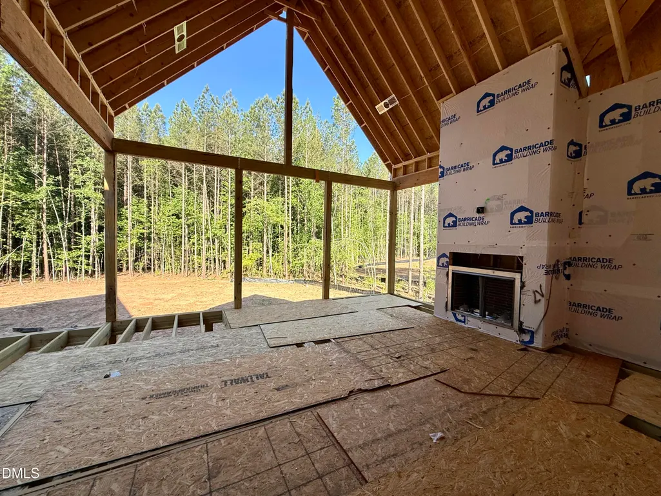
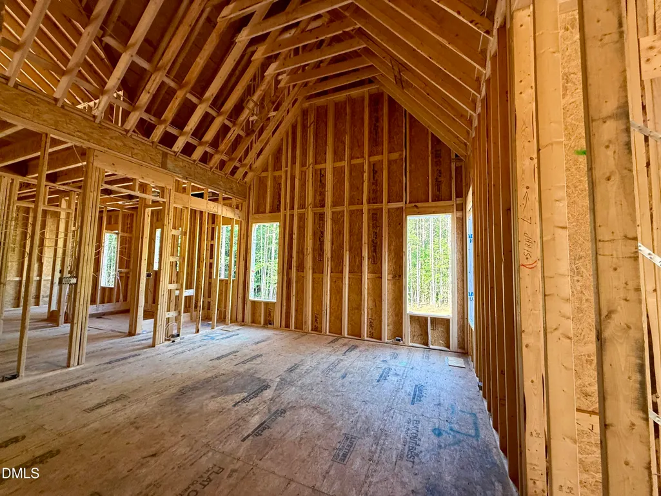
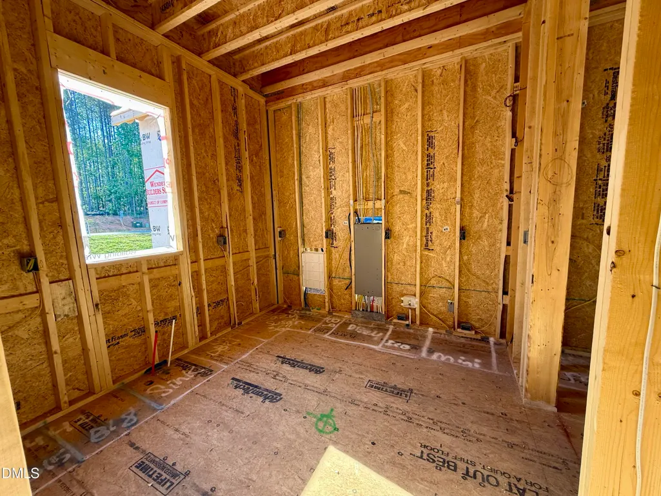
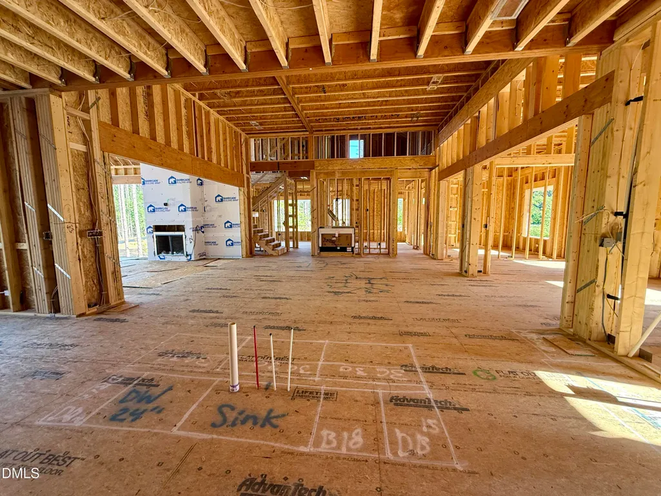
*Parade of Homes* Experience timeless design and exceptional craftsmanship in this stunning custom home by award-winning builder Oak & Stone. Located in the desirable Reserve at Windsor, this thoughtfully designed residence offers 4 bedrooms, 3.5 baths, and luxurious finishes throughout. The heart of the home is a dramatic great room with soaring ceilings and abundant natural light, flowing effortlessly into the gourmet kitchen featuring a spacious island, scullery, and dining area designed for everyday living and effortless entertaining. An oversized sunroom and screened porch provide the perfect space to relax and enjoy outdoor living year-round. The main-level owner's suite is a private retreat with a spa-inspired bath and an expansive walk-in closet. Two additional first-floor bedrooms offer flexibility for family or guests. Upstairs, you'll find a fourth bedroom with a full bath, along with a spacious bonus room ideal for a media room, home gym, playroom, or additional living space. Additional highlights include a welcoming covered front porch, functional mudroom, dedicated laundry room, sealed crawlspace, epoxy-coated garage floor, and the superior craftsmanship and attention to detail that define every Oak & Stone home. With construction underway, there's still time to personalize select finishes and create a home that reflects your unique style. Discover the perfect blend of luxury, comfort, and custom craftsmanship in The Reserve at Windsor.
| Elementary School | Middle School | High School |
|---|---|---|
| Franklin - Franklinton Elementary Elementary School | Franklin - Franklinton Middle School Middle School | Franklin - Franklinton High High School |
| Price History | |
|---|---|
| 8/19/2026 | Listed $1,490,000 |
General Features
| Sewer | Septic Tank |
|---|---|
| Heating | Electric,Fireplace(s),Heat Pump,Natural Gas,None |
| Cooling | Ceiling Fan(s),Central Air,Electric,Heat Pump,Multi Units,Zoned |
| Roof | Shingle |
| Appliances | Convection Oven,Dishwasher,Double Oven,Microwave,Plumbed For Ice Maker,Stainless Steel Appliance(s),Tankless Water Heater,Vented Exhaust Fan |
| HOA Fee | 1275 |
| Garage Spaces | 3 |
| Association Fee Includes | Maintenance Grounds |
| Patio/Porch Features | Covered,Deck,Front Porch,Porch |
| Architectural Style | Ranch,Transitional |
| Construction Materials | Brick,Fiber Cement,Stone |
| Year Built | 2026 |
| Stories Count | 2 |
| Levels | Two |
| Property Subtype | Single Family Residence |
| Assoc Fee Paid Per | Annually |
| County | Franklin |
| New Construction | true |
| Property Type | Residential |
| HOA | true |
| Attached Garage | true |
| Subdivision Name | The Reserve at Windsor |
| Garage Y/N | true |
| Total Rooms | 12 |
| Full Baths | 4 |
| Status | Active |
| Directions | US1/Capital Blvd N. to Franklinton. Take Hwy 56 exit, turn left onto Hwy 56, go 2.5 miles to The Reserve at Windsor on left |
| High School | Franklin - Franklinton High |
| City | Franklinton |
| Senior Community Y/N | false |
| Lot Size Units | Acres |
| Lot Size Square Feet | 37026 |
| Elementary School | Franklin - Franklinton Elementary |
| Tax Annual Amount | 900 |
| Middle/Junior High School | Franklin - Franklinton Middle School |
| Structure Type | Site Built |
| Builder Name | Oak And Stone Custom Homes |
| Standard Status | Active |
Interior Features
| Interior Amenities | Bathtub/Shower Combination,Beamed Ceilings,Built-in Features,Butler's Pantry,Cathedral Ceiling(s),Ceiling Fan(s),Chandelier,Double Vanity,High Ceilings,Kitchen Island,Open Floorplan,Pantry,Primary Downstairs,Quartz Counters,Separate Shower,Smooth Ceilings,Soaking Tub,Vaulted Ceiling(s),Walk-In Closet(s),Walk-In Shower |
|---|---|
| Flooring | Laminate,Tile |
| Common Walls | No Common Walls |
| Air Conditioning Y/N | true |
| Heating Y/N | false |
| Fireplace Y/N | true |
| Above Grade Finished Area | 4258 |
| Half Baths | 1 |
| Total Bedrooms | 4 |
| Above Grade Finished Area Source | Appraiser |
| Total Baths | 5 |
Exterior Features
| Exterior Amenities | Private Yard,Rain Gutters |
|---|---|
| Parking Features | Attached,Driveway,Garage |
| Lot Features | Wooded |
| Water Source | Private,Well |
| Lot Size Area | 0.85 |
| Foundation Details | Crawlspace |
| Building Area Total | 4258 |
| Lot Size Acres | 0.85 |
Amenities
- Foreclosure
- Views
- Short Sale
- New Construction
- Adult 55+
- Lease To Own
- No HOA Fees
- Furnished
- Primary On Main
- Air Conditioning
- Seller Finance
- Green
- Fixer Upper
- Horse
- Golf
- Fireplace
- Deck
- Garage
- Basement
- Pool
Property vs Single Family Average in 27525
Price
Year Built
In The Neighborhood
New Construction
Franklinton
$ 1,325,000
- Type
- Single Family
- Size
- 3,779 SqFt
- Rooms
- 4 Beds + 4.5 Baths

New Construction
Franklinton
$ 1,425,000
- Type
- Single Family
- Size
- 3,804 SqFt
- Rooms
- 4 Beds + 4.5 Baths
New Construction
Franklinton
$ 1,275,000
- Type
- Single Family
- Size
- 3,444 SqFt
- Rooms
- 4 Beds + 4.5 Baths
New Construction
Franklinton
$ 1,450,000
- Type
- Single Family
- Size
- 3,800 SqFt
- Rooms
- 4 Beds + 4.5 Baths
New Construction
Franklinton
$ 1,125,000
- Type
- Single Family
- Size
- 3,072 SqFt
- Rooms
- 4 Beds + 3.5 Baths
