
New Construction
Address
40 Jessup Drive, Franklinton, NC
Price
$ 1,275,000
Property Attributes
- MLS#10146358
- TypeSingle Family
- Listing Status Active
- CountyFranklin
- CityFranklinton
- NeighborhoodThe Reserve at Windsor
- Zip27525
- StyleRanch, Transitional
- Year Built2026
- Price$ 1,275,000
- Bedrooms4
- Full Bathrooms4
- Half Bathrooms1
- Sqr Footage3444
- Lot Size1 Acres
Data Source:
Triangle MLS (TMLS)
Property Description
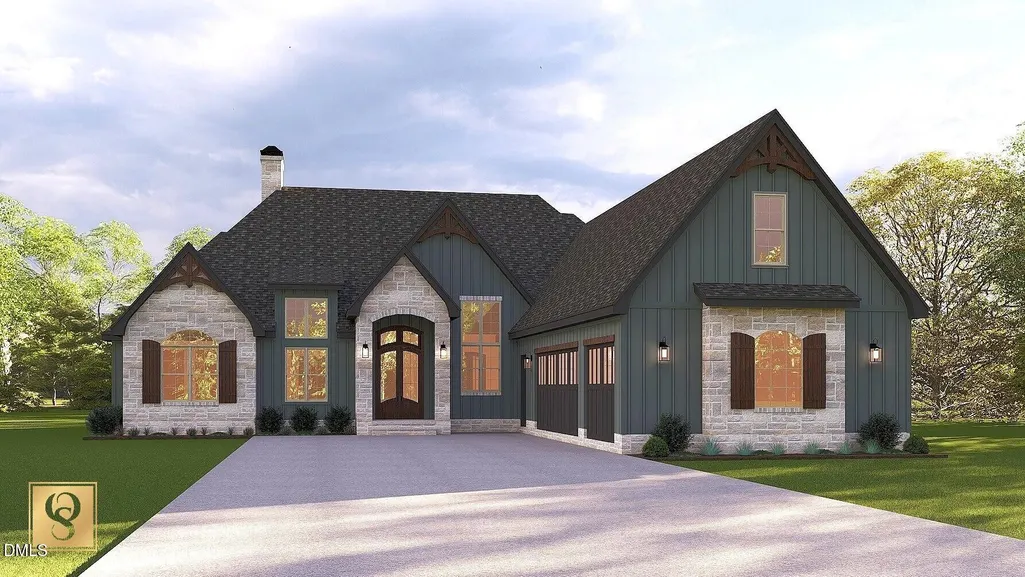
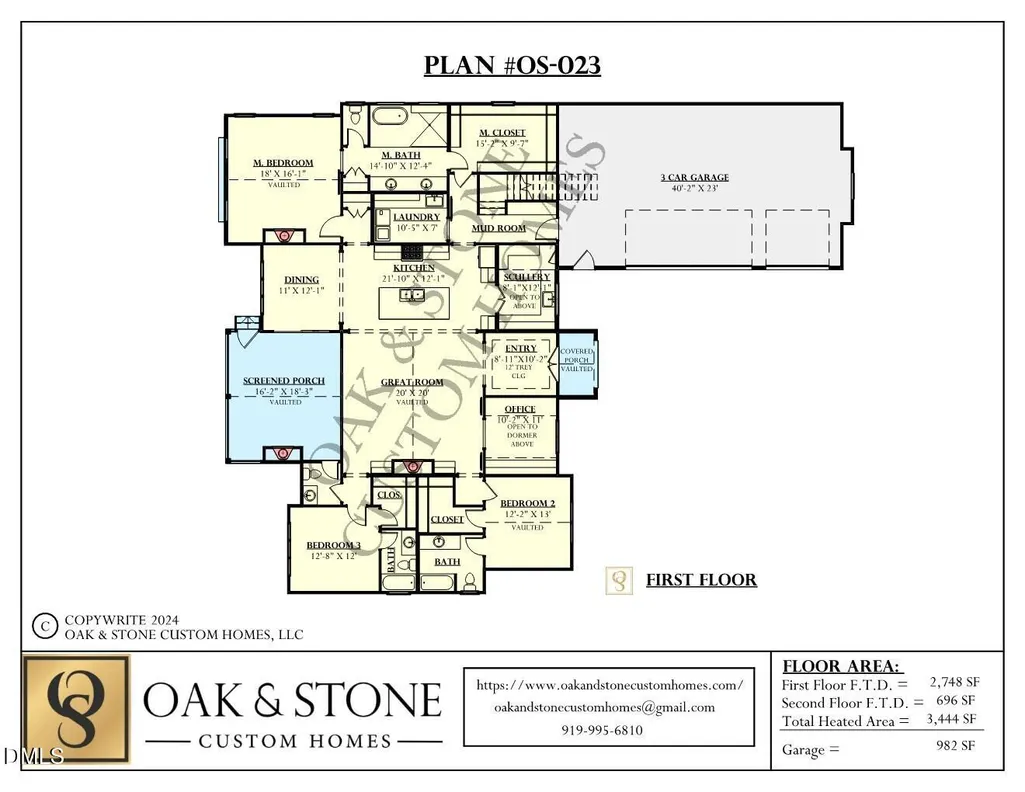
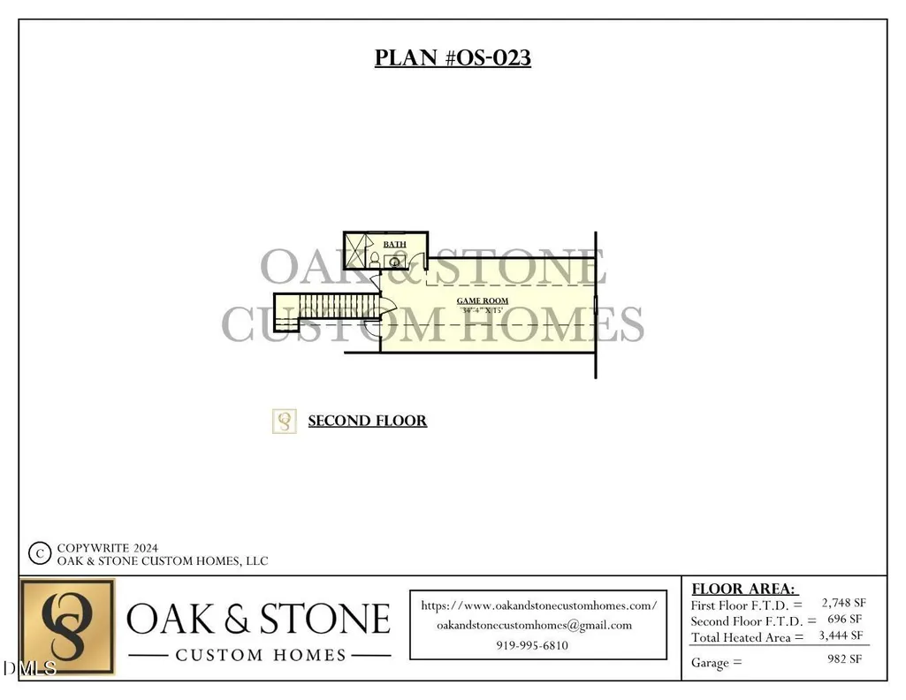
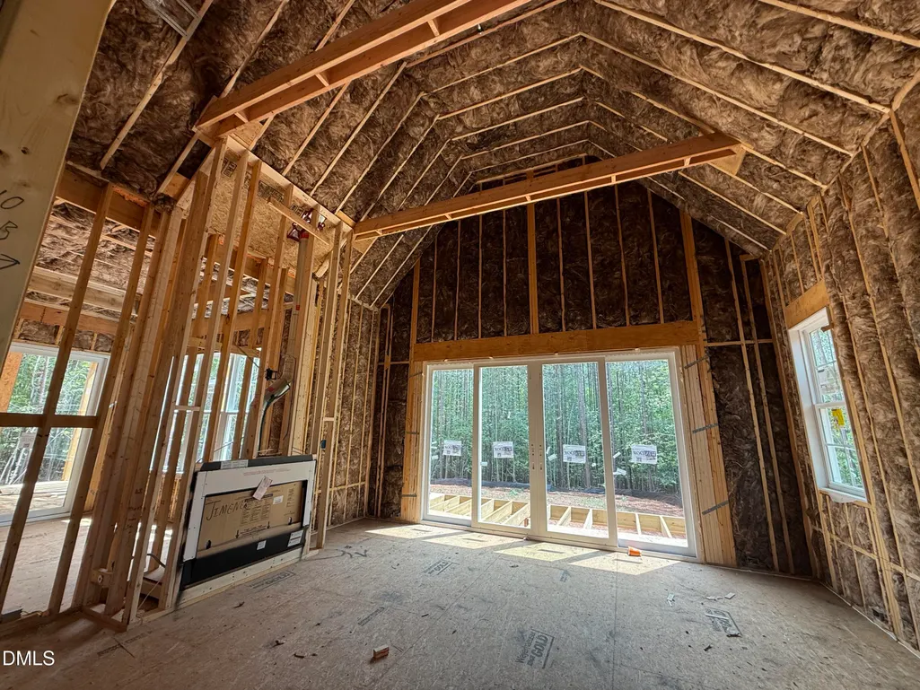
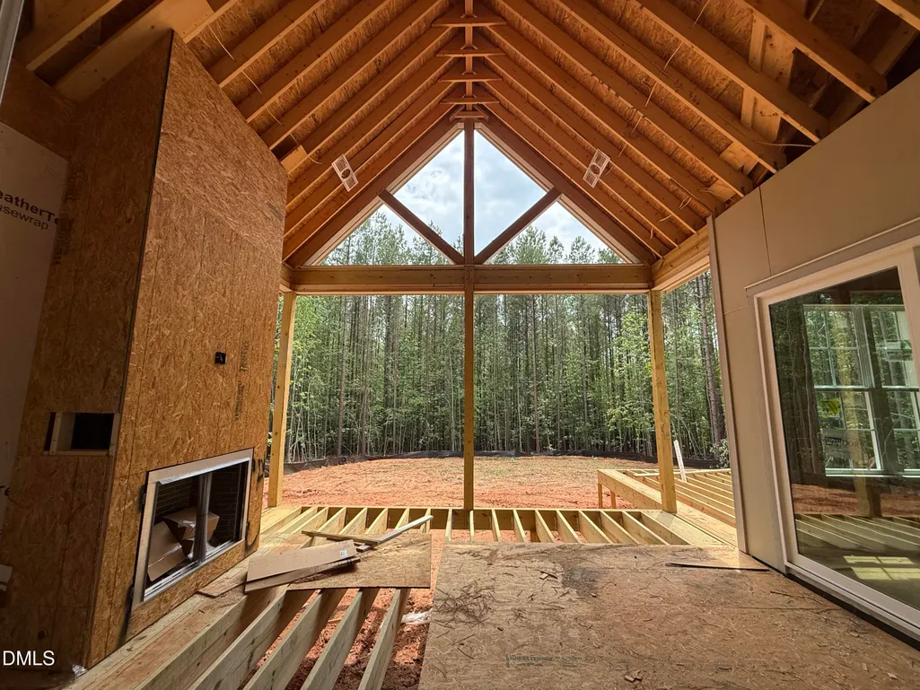
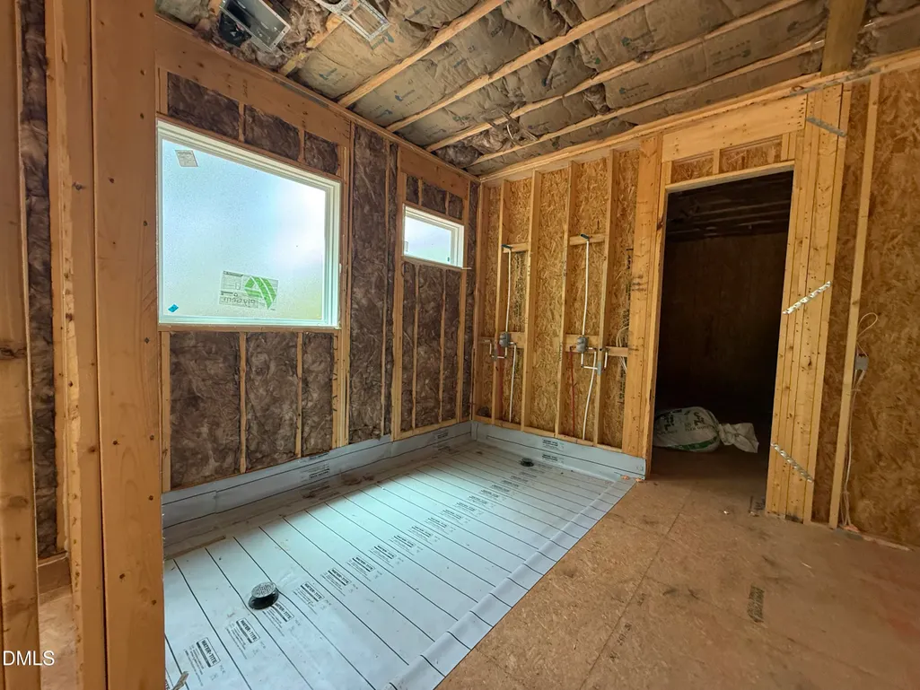
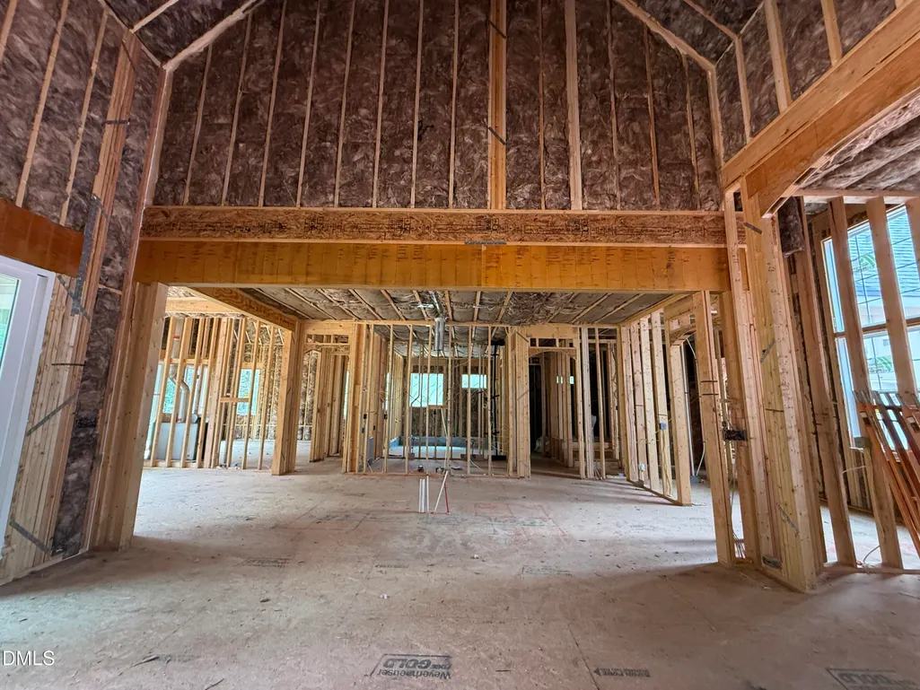
PARADE OF HOMES! Experience the pinnacle of sophisticated, main-level living in this custom ranch masterpiece by multi-award-winning Oak & Stone Custom Homes. Boasting 4 bedrooms and 4.5 baths, this thoughtfully designed layout pairs grand entertaining spaces with ultimate private retreats. The main-floor primary suite serves as a true sanctuary, anchored by a spa-inspired bathroom that showcases a luxurious wet room with dual shower heads, a freestanding soaking tub, and a sprawling custom walk-in closet. Two additional first-floor bedrooms provide maximum comfort, each featuring its own private en-suite bath and walk-in closet. At the heart of the home, a magnificent living room impresses with soaring vaulted ceilings, a cozy gas fireplace, elegant custom built-ins, and a bright, airy ambiance tailored for hosting or daily relaxation. The gourmet kitchen is a chef's dream, equipped with a massive central island, custom ceiling-height soft-close cabinetry, premium stainless appliances, a gas range with a pot filler, and a separate scullery for seamless prep and storage. Nearby, you'll find a dedicated dining area, a quiet home office, and a spacious laundry room with abundant cabinetry. Upstairs offers fantastic versatility with a 4th bedroom or bonus suite complete with its own full bath, alongside a massive walk-in attic. Transition effortlessly to outdoor living via the screened-in porch—featuring its own cozy fireplace overlooking the private backyard for year-round enjoyment—complemented by a pristine, oversized 3-car garage with epoxy flooring.
| Elementary School | Middle School | High School |
|---|---|---|
| Franklin - Franklinton Elementary Elementary School | Franklin - Franklinton Middle School Middle School | Franklin - Franklinton High High School |
| Price History | |
|---|---|
| 8/19/2026 | Listed $1,275,000 |
General Features
| Sewer | Septic Tank |
|---|---|
| Heating | Central,Fireplace(s),Forced Air,Heat Pump,Propane,Zoned |
| Cooling | Ceiling Fan(s),Central Air,Electric,Heat Pump,Multi Units,Zoned |
| Utilities | Electricity Available |
| Roof | Architectural Shingle |
| Appliances | Bar Fridge,Built-In Gas Range,Convection Oven,Dishwasher,Double Oven,Exhaust Fan,Gas Range,Gas Water Heater,Microwave,Plumbed For Ice Maker,Range Hood,Refrigerator,Self Cleaning Oven,Stainless Steel Appliance(s),Tankless Water Heater,Vented Exhaust Fan |
| HOA Fee | 106.25 |
| Garage Spaces | 3 |
| Association Fee Includes | None |
| Patio/Porch Features | Covered,Front Porch,Rear Porch,Screened |
| Architectural Style | Ranch,Transitional |
| Construction Materials | Fiber Cement,Stone |
| Year Built | 2026 |
| Stories Count | 1 |
| Levels | One and One Half |
| Property Subtype | Single Family Residence |
| Assoc Fee Paid Per | Annually |
| County | Franklin |
| New Construction | true |
| Property Type | Residential |
| HOA | true |
| Attached Garage | true |
| Subdivision Name | The Reserve at Windsor |
| Garage Y/N | true |
| Total Rooms | 11 |
| Full Baths | 4 |
| Status | Active |
| Directions | US1/Capital Blvd N. to Franklinton. Take Hwy 56 exit, turn left onto Hwy 56, go 2.5 miles to The Reserve at Windsor on left. |
| High School | Franklin - Franklinton High |
| City | Franklinton |
| Senior Community Y/N | false |
| Open Parking Spaces | 3 |
| Lot Size Units | Acres |
| Lot Size Square Feet | 43560 |
| Elementary School | Franklin - Franklinton Elementary |
| Tax Annual Amount | 900 |
| Middle/Junior High School | Franklin - Franklinton Middle School |
| Structure Type | Site Built |
| Builder Name | Oak And Stone Custom Homes |
| Standard Status | Active |
Interior Features
| Interior Amenities | Bathtub/Shower Combination,Breakfast Bar,Built-in Features,Ceiling Fan(s),Chandelier,Double Vanity,Dual Closets,Entrance Foyer,High Ceilings,Kitchen Island,Open Floorplan,Quartz Counters,Recessed Lighting,Separate Shower,Smooth Ceilings,Soaking Tub,Storage,Tray Ceiling(s),Vaulted Ceiling(s),Walk-In Closet(s),Walk-In Shower,Water Closet |
|---|---|
| Flooring | Tile,Wood |
| Total Fireplaces | 2 |
| Fireplace Features | Gas Log,Great Room,Propane |
| Air Conditioning Y/N | true |
| Heating Y/N | true |
| Fireplace Y/N | true |
| Above Grade Finished Area | 3444 |
| Half Baths | 1 |
| Laundry Features | Electric Dryer Hookup,Laundry Room,Main Level,Sink |
| Total Bedrooms | 4 |
| Total Baths | 5 |
Exterior Features
| Exterior Amenities | Lighting,Private Yard,Rain Gutters |
|---|---|
| Parking Features | Attached,Concrete,Garage,Garage Door Opener,Garage Faces Side |
| Lot Features | Back Yard,Hardwood Trees,Landscaped,Many Trees,Private |
| Water Source | Private,Well |
| Lot Size Area | 1 |
| Foundation Details | Crawlspace |
| Building Area Total | 3444 |
| Lot Size Acres | 1 |
Amenities
- Foreclosure
- Views
- Short Sale
- New Construction
- Adult 55+
- Lease To Own
- No HOA Fees
- Furnished
- Primary On Main
- Air Conditioning
- Seller Finance
- Green
- Fixer Upper
- Horse
- Golf
- Fireplace
- Deck
- Garage
- Basement
- Pool
Property vs Single Family Average in 27525
Price
Year Built
In The Neighborhood
New Construction
Franklinton
$ 1,325,000
- Type
- Single Family
- Size
- 3,779 SqFt
- Rooms
- 4 Beds + 4.5 Baths

New Construction
Franklinton
$ 1,425,000
- Type
- Single Family
- Size
- 3,804 SqFt
- Rooms
- 4 Beds + 4.5 Baths
New Construction
Franklinton
$ 1,490,000
- Type
- Single Family
- Size
- 4,258 SqFt
- Rooms
- 4 Beds + 4.5 Baths
New Construction
Franklinton
$ 1,450,000
- Type
- Single Family
- Size
- 3,800 SqFt
- Rooms
- 4 Beds + 4.5 Baths
New Construction
Franklinton
$ 1,125,000
- Type
- Single Family
- Size
- 3,072 SqFt
- Rooms
- 4 Beds + 3.5 Baths
