
Open House Sun, Sep 13th 01:00 PM - 03:00 PM - Views - Eco Friendly
Address
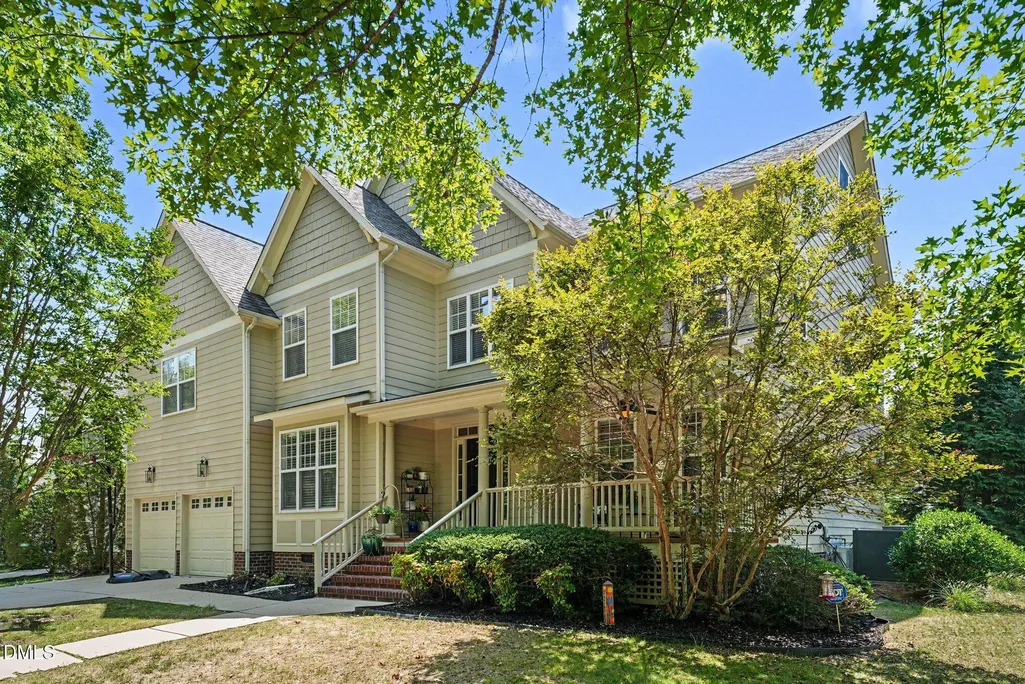
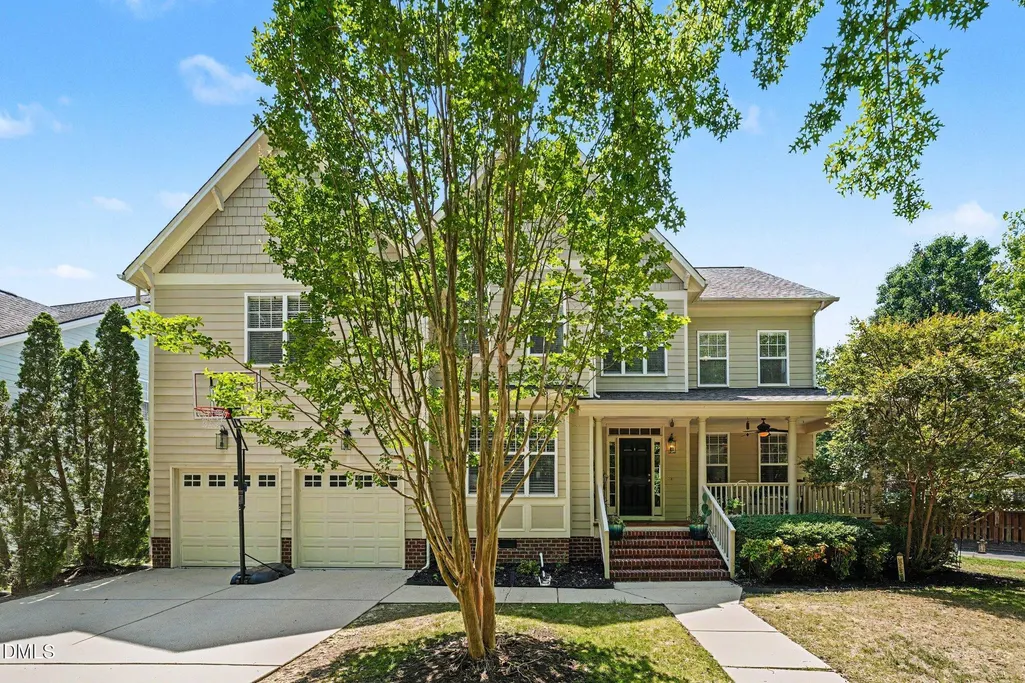
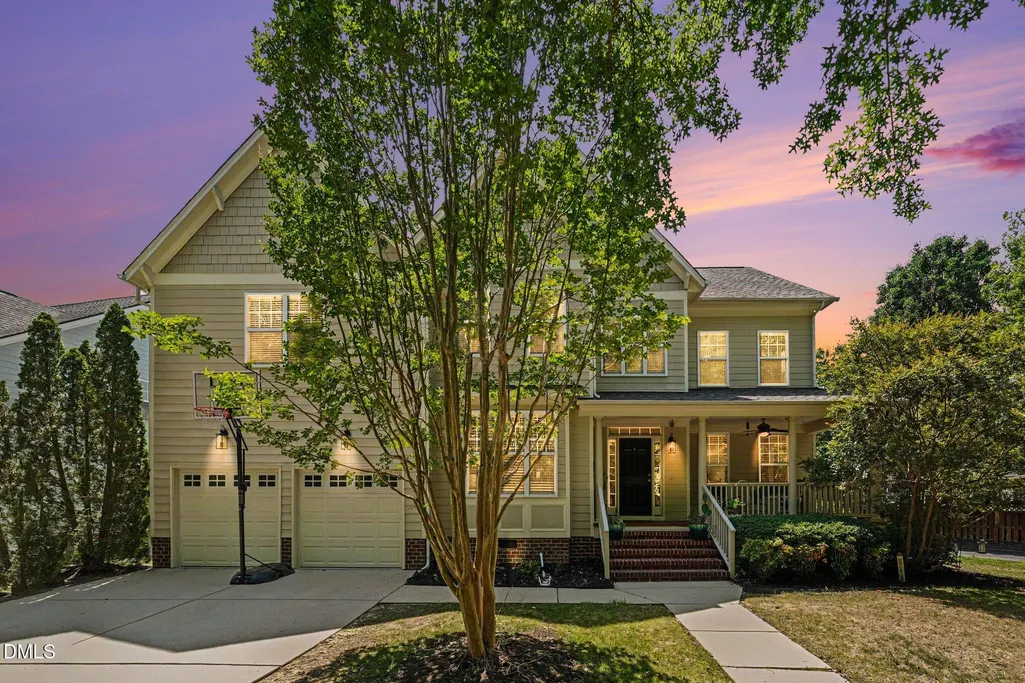
3005 Grandview Heights Lane, Raleigh, NC
Price
$ 799,000
Property Attributes
- MLS#10177828
- TypeSingle Family
- Listing Status Active
- CountyWake
- CityRaleigh
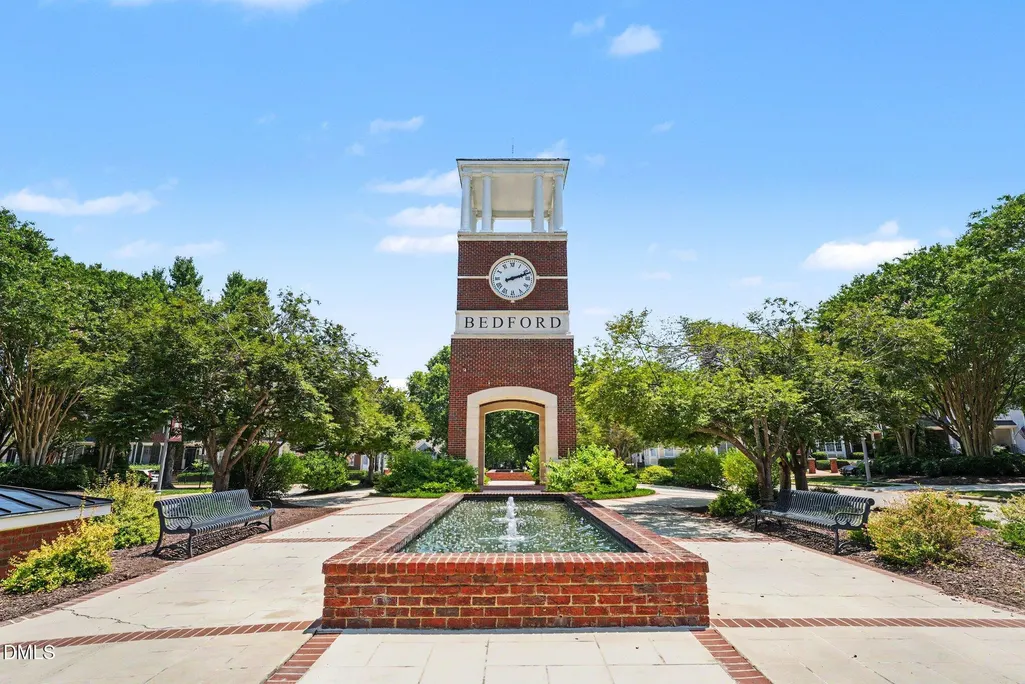
- NeighborhoodBedford at Falls River
- Zip27614
- StyleTransitional
- Year Built2006
- Price$ 799,000
- Bedrooms5
- Full Bathrooms3
- Half Bathrooms1
- Sqr Footage4598
- Lot Size0.2 Acres
Data Source:
Triangle MLS (TMLS)
Property Description
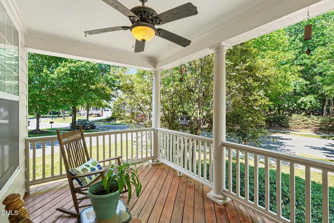
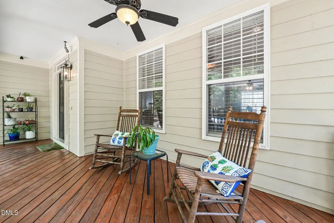
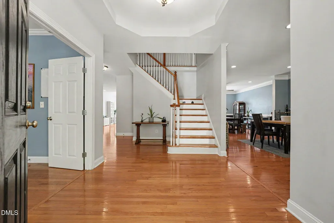
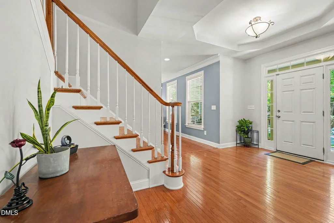
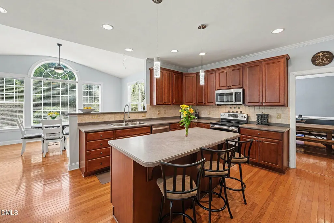
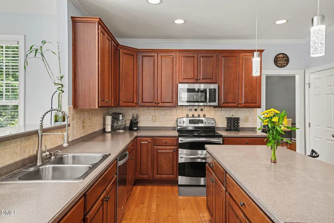
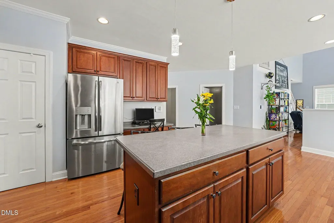
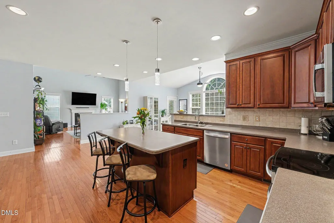
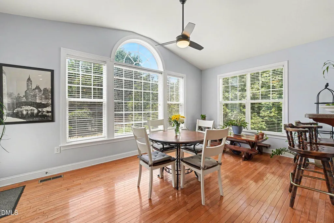
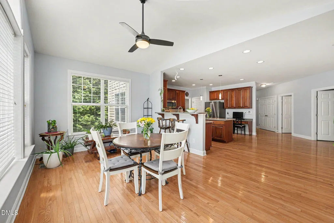
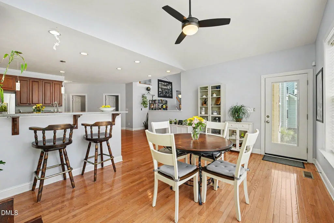
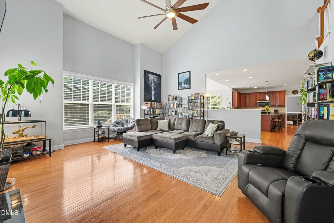
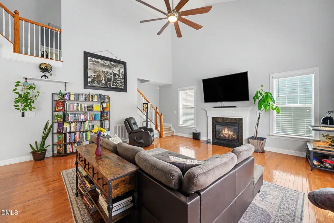
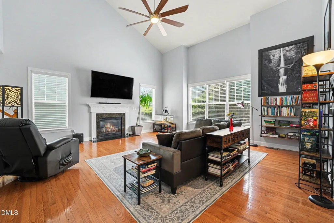
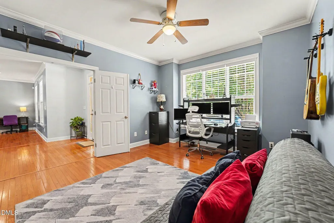
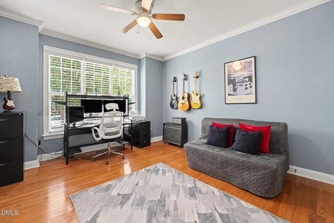
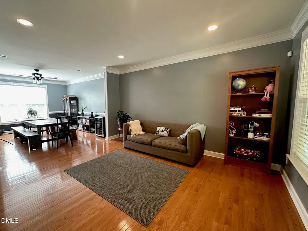
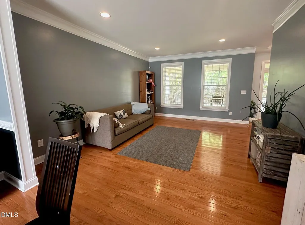
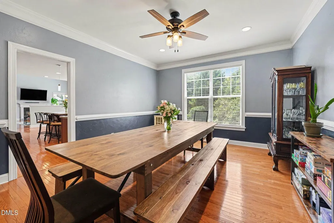
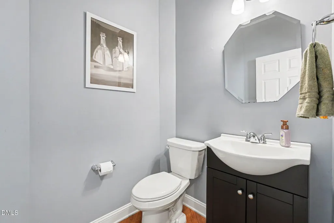
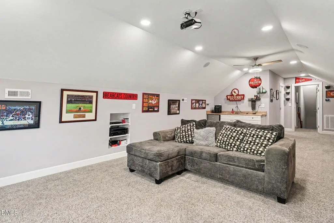
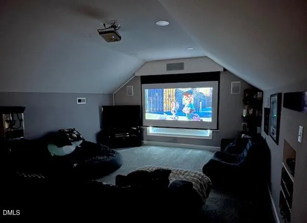
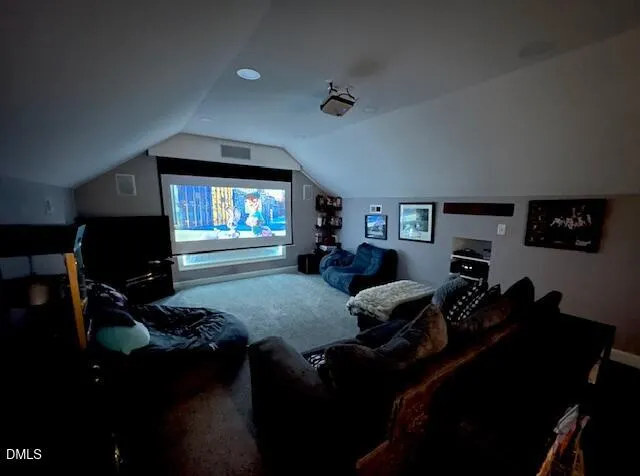
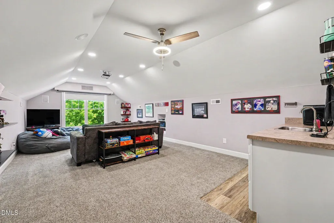
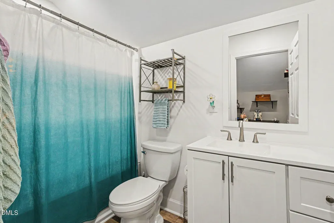
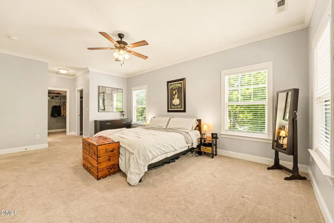
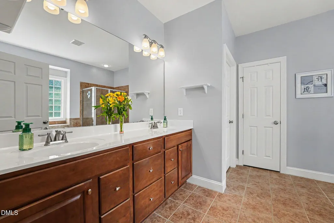
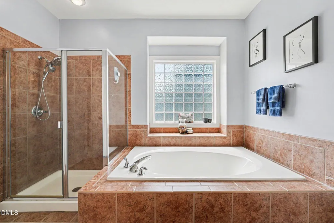
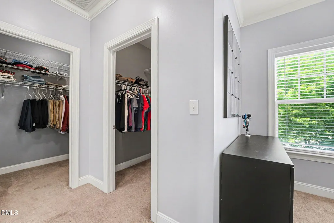
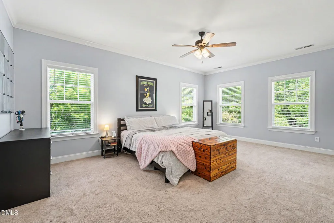
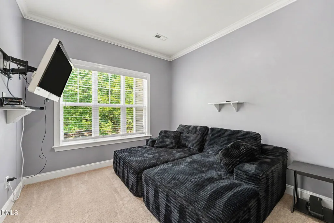
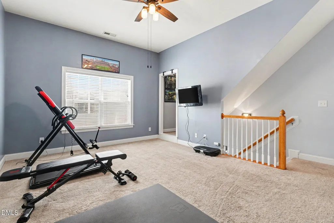
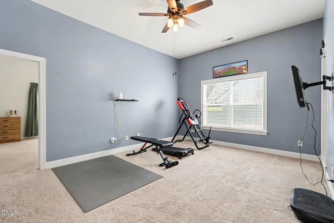
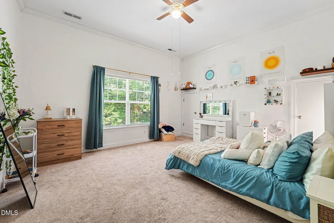
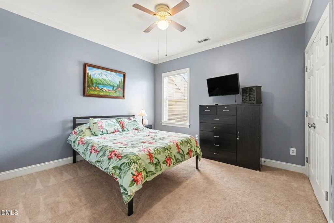
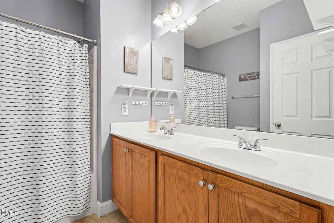
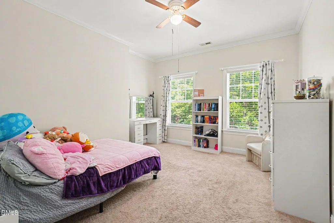
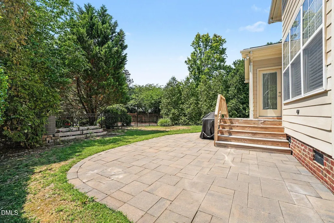
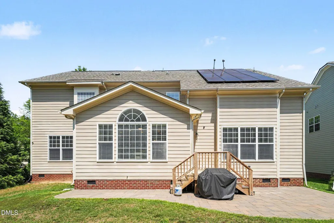
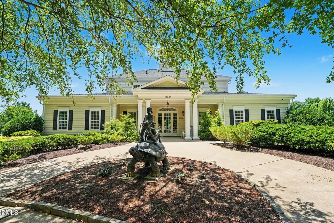
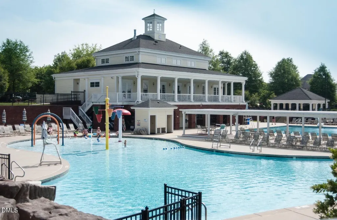
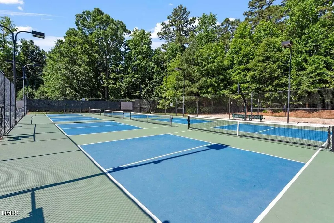
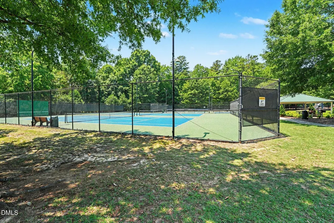
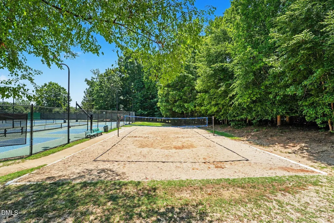
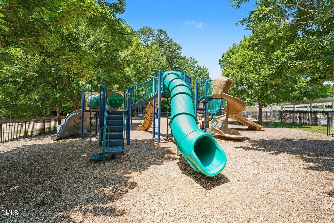
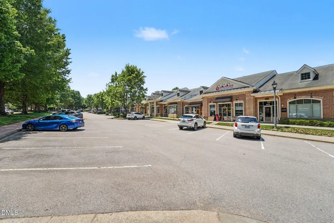
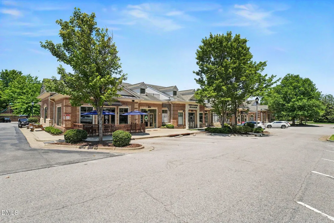
With over $150k in recent updates, buyers will enjoy peace of mind for years to come in this beautifully maintained family home that offers the perfect combination of space, comfort, and value in the highly desirable, amenity-filled North Raleigh neighborhood of Bedford at Falls River. Recent updates include new HVAC systems (2021/2023), a newer water heater (2019), and a newer roof (2019) equipped with paid-off solar panels (2021) for added energy efficiency and long-term savings. The crawlspace was recently professionally sealed (2025) and includes a sump pump and dehumidifier, enhancing the home's overall condition and helping protect your investment. A standout feature is the incredible finished third floor (2021), fully permitted and thoughtfully designed as the ultimate entertainment retreat. Enjoy movie nights in your private theater room complete with projector, pull-down screen and surround sound system. The adjoining wet bar makes hosting family and friends a breeze, while the full bath adds convenience and flexibility, making this level ideal for guests, recreation, or a private retreat. Nestled on a quiet street with peaceful wooded views, this spacious 5BD/3.5BA property is designed for both everyday living and effortless entertaining. The flexible floor plan features generously sized living spaces filled with natural light, providing room for everyone to spread out while still offering inviting gathering areas. The expansive kitchen includes newer appliances and is complemented by updated fixtures and ceiling fans throughout, adding both style and functionality. Storage is abundant throughout the home, with ample closets and versatile storage areas to accommodate everything from seasonal décor to hobbies and sports equipment. Whether you're looking for room to grow, work from home, entertain, or simply enjoy spacious living, this home delivers exceptional flexibility. Step outside and enjoy the tranquil wooded backdrop, offering privacy and beautiful natural views throughout the seasons. Located in a sought-after community known for its outstanding amenities, you can enjoy an exceptional lifestyle at Bedford at Falls River, with neighborhood recreation including two pools, sport courts, walking trails, playground and picnic areas, along with gathering spaces and a true sense of community. Conveniently located near shopping, dining, parks, schools, and major commuting routes, you'll enjoy the perfect balance of peaceful living and everyday convenience. With extensive recent updates, energy-efficient features, an enviable third-floor entertainment suite, abundant storage, and an unbeatable location, this home offers exceptional value at nearly 4,600sf. This is an incredible opportunity to own a spacious, well-maintained home in one of the area's most desirable neighborhoods!
| Elementary School | Middle School | High School |
|---|---|---|
| Wake - Abbotts Creek Elementary School Elementary School | Wake - Wakefield Middle Middle School | Wake - Wakefield High High School |
| Price History | |
|---|---|
| 8/28/2026 | Listed $799,000 |
General Features
| Sewer | Public Sewer |
|---|---|
| Heating | Central,Forced Air,Solar |
| Cooling | Ceiling Fan(s),Central Air,Multi Units,Zoned |
| Utilities | Electricity Connected,Natural Gas Connected,Sewer Connected,Water Connected |
| Roof | Shingle |
| Appliances | Dishwasher,Disposal,Double Oven,Electric Oven,Electric Range,Free-Standing Electric Range,Free-Standing Range,Free-Standing Refrigerator,Gas Water Heater,Ice Maker,Microwave,Range,Stainless Steel Appliance(s),Water Heater |
| HOA Fee | 88 |
| Garage Spaces | 2 |
| Association Fee Includes | Unknown |
| Patio/Porch Features | Covered,Deck,Front Porch,Patio,Porch |
| Architectural Style | Transitional |
| Construction Materials | Fiber Cement |
| Year Built | 2006 |
| View | Trees/Woods |
| Stories Count | 3 |
| Levels | Three Or More |
| Property Subtype | Single Family Residence |
| Community Features | Clubhouse,Lake,Park,Playground,Pool,Sidewalks,Street Lights,Tennis Court(s),Other |
| Accessibility | Accessible Bedroom,Accessible Washer/Dryer,Central Living Area,Visitor Bathroom |
| Assoc Fee Paid Per | Monthly |
| County | Wake |
| New Construction | false |
| Property Type | Residential |
| Association Amenities | Clubhouse,Game Court Exterior,Park,Parking,Party Room,Picnic Area,Playground,Pool,Recreation Facilities,Recreation Room,Sport Court,Tennis Court(s),Trail(s) |
| HOA | true |
| Attached Garage | true |
| Subdivision Name | Bedford at Falls River |
| Garage Y/N | true |
| Green Energy Generation | Solar |
| Total Rooms | 18 |
| Full Baths | 3 |
| Status | Active |
| Directions | From 540: Falls of Neuse Road North to right on Dunn Road. Take 3rd exit at roundabout onto Falls River Ave, then 1st exit at roundabout onto Bedfordtown Drive, then 3rd exit at roundabout onto Falls River Ave. Turn right on Grandview Heights Lane. Property is on the right. |
| High School | Wake - Wakefield High |
| City | Raleigh |
| Senior Community Y/N | false |
| Open Parking Spaces | 2 |
| Lot Size Units | Acres |
| Lot Size Square Feet | 8712 |
| Elementary School | Wake - Abbotts Creek Elementary School |
| Tax Annual Amount | 5879.64 |
| Middle/Junior High School | Wake - Wakefield Middle |
| Virtual Tour | https://next-door-photos.vr-360-tour.com/e/RrkBnyA312k/e?accessibility=false&dimensions=false&hidelive=true&share_button=false&t_3d_model_dimensions=false |
| Structure Type | House,Site Built |
| Standard Status | Active |
Interior Features
| Interior Amenities | Bathtub/Shower Combination,Breakfast Bar,Ceiling Fan(s),Crown Molding,Double Vanity,Dual Closets,Eat-in Kitchen,Entrance Foyer,High Ceilings,High Speed Internet,Kitchen Island,Laminate Counters,Open Floorplan,Pantry,Recessed Lighting,Separate Shower,Smooth Ceilings,Soaking Tub,Sound System,Storage,Tray Ceiling(s),Vaulted Ceiling(s),Walk-In Closet(s),Walk-In Shower,Water Closet,Wet Bar,Wired for Sound |
|---|---|
| Flooring | Carpet,Ceramic Tile,Hardwood,Tile,Wood |
| Total Fireplaces | 1 |
| Fireplace Features | Family Room,Gas Log |
| Common Walls | No Common Walls |
| Air Conditioning Y/N | true |
| Heating Y/N | true |
| Window Features | Blinds,Screens |
| Fireplace Y/N | true |
| Above Grade Finished Area | 4598 |
| Half Baths | 1 |
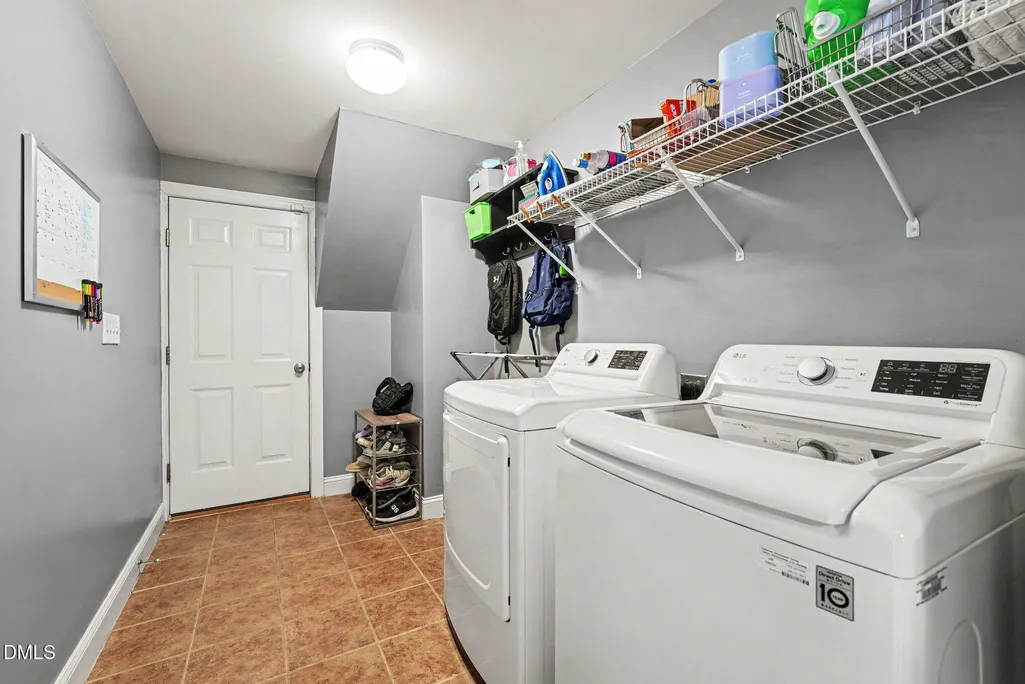
| Laundry Features | Laundry Room,Main Level |
| Total Bedrooms | 5 |
| Above Grade Finished Area Source | Other |
| Total Baths | 4 |
Exterior Features
| Exterior Amenities | Garden,Private Yard,Rain Barrel/Cistern(s),Rain Gutters |
|---|---|
| Fencing | Back Yard,Fenced,Partial,Wrought Iron |
| Parking Features | Attached,Driveway,Garage,Garage Door Opener,Garage Faces Front,Open,Oversized,Parking Pad,Unassigned |
| Lot Features | Back Yard,Corner Lot,Front Yard,Garden,Hardwood Trees,Irregular Lot,Landscaped,Level |
| Water Source | Public |
| Lot Size Area | 0.2 |
| Foundation Details | Raised,Crawlspace |
| Building Area Total | 4598 |
| Lot Size Acres | 0.2 |
| Road Surface Type | Asphalt |
| Door Features | French Doors |
| Road Frontage Type | City Street |
Amenities
- Foreclosure
- Views
- Short Sale
- New Construction
- Adult 55+
- Lease To Own
- No HOA Fees
- Furnished
- Primary On Main
- Air Conditioning
- Seller Finance
- Green
- Fixer Upper
- Horse
- Golf
- Fireplace
- Deck
- Garage
- Basement
- Pool
Property vs Single Family Average in 27614
Price
Year Built

