

Address
10930 Peppermill Drive, Raleigh, NC
Price
$ 450,000
Property Attributes
- MLS#10174366
- TypeSingle Family
- Listing Status Active
- CountyWake
- CityRaleigh
- NeighborhoodBedford at Falls River
- Zip27614
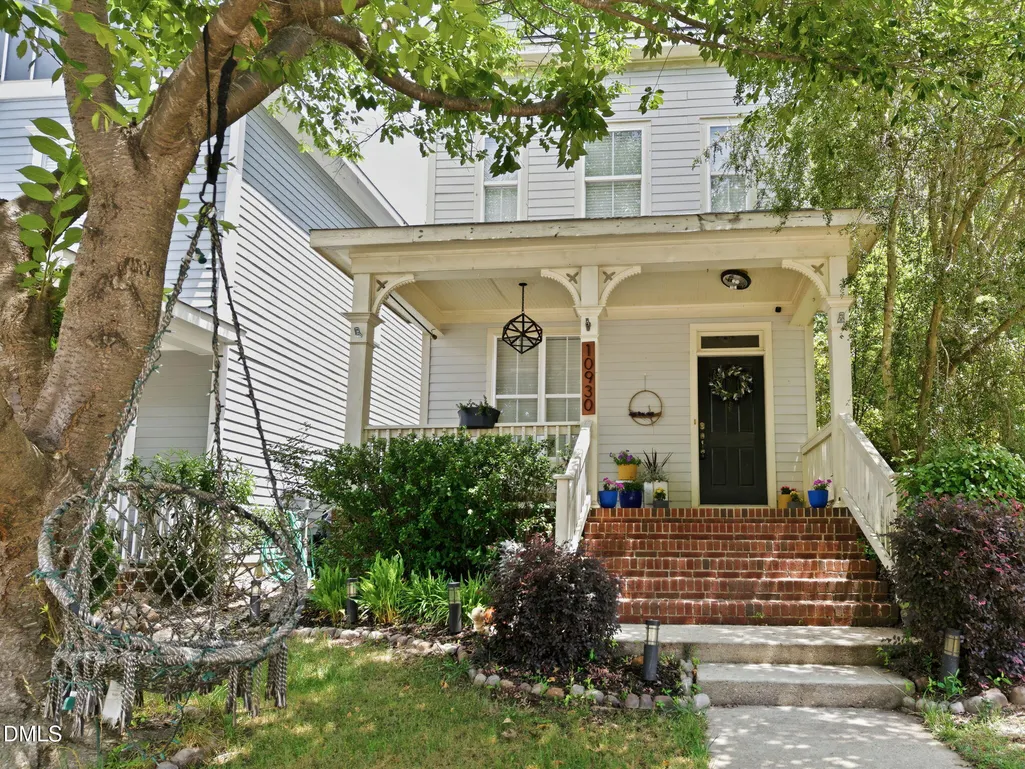
- StyleCraftsman
- Year Built2006
- Price$ 450,000
- Bedrooms4
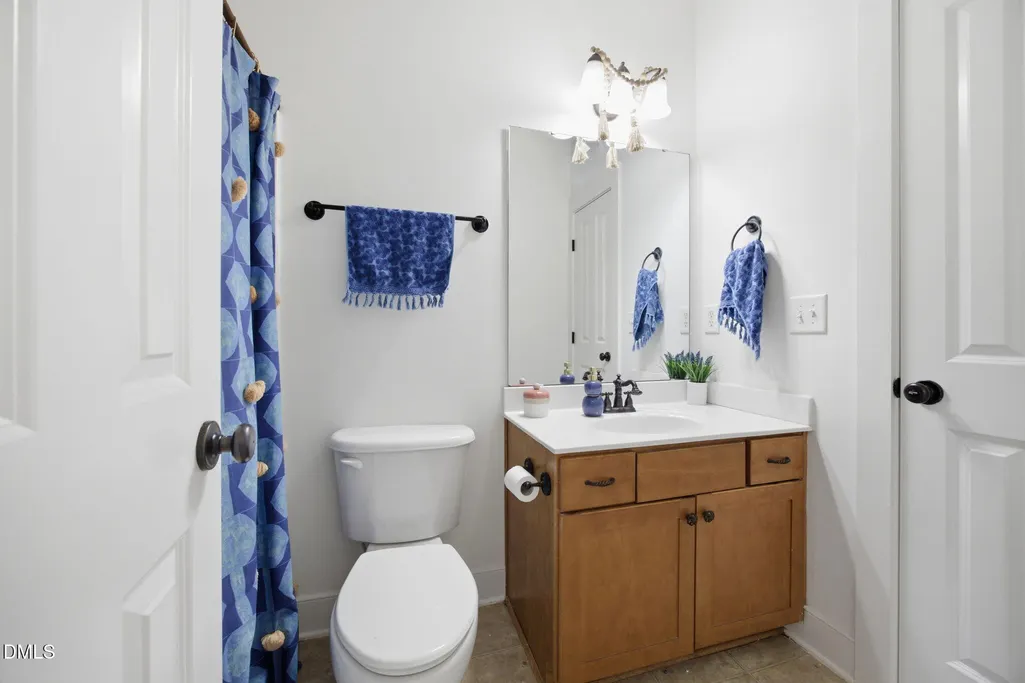
- Full Bathrooms3
- Half Bathrooms1
- Sqr Footage1955
- Lot Size0.08 Acres
Data Source:
Triangle MLS (TMLS)
Property Description
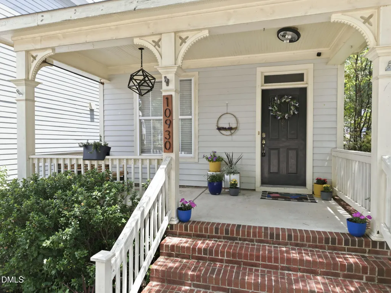
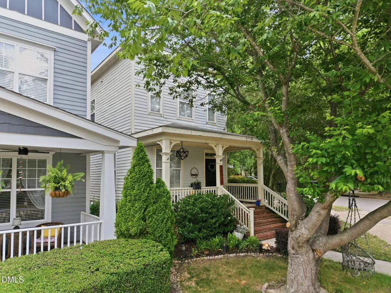
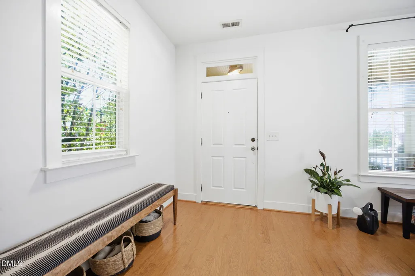
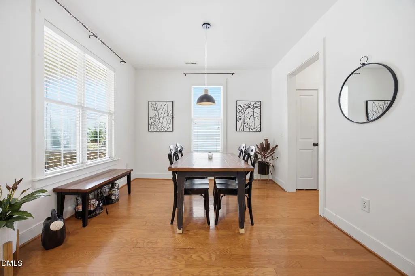
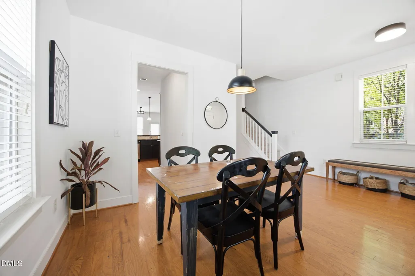
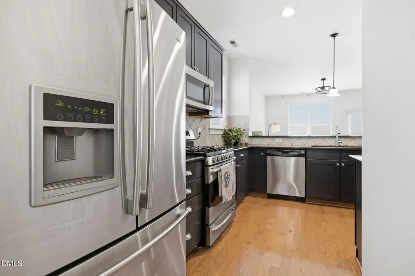
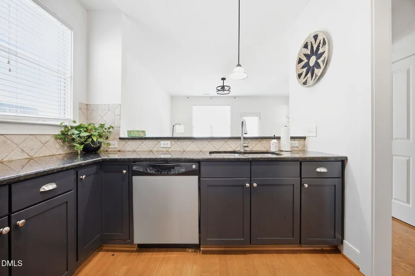
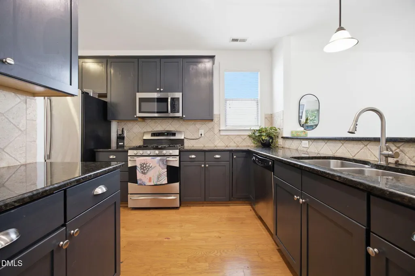
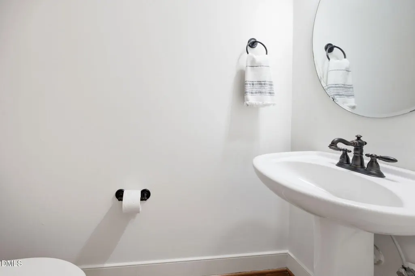
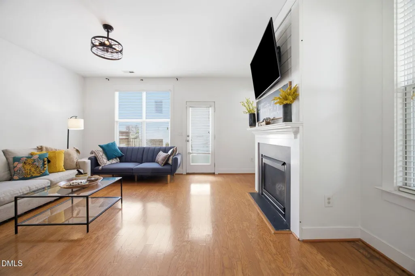
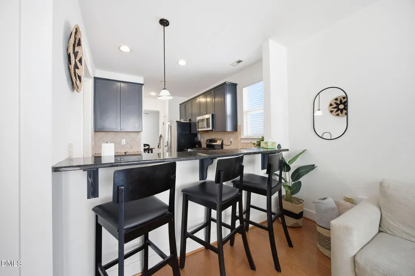
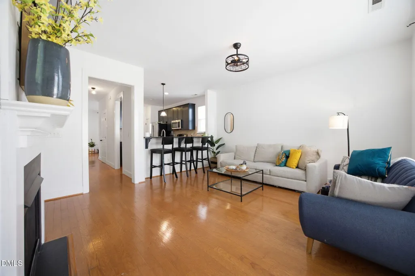
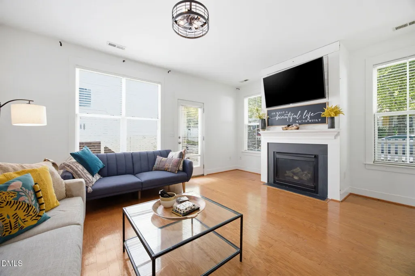
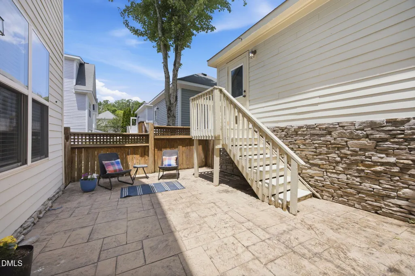
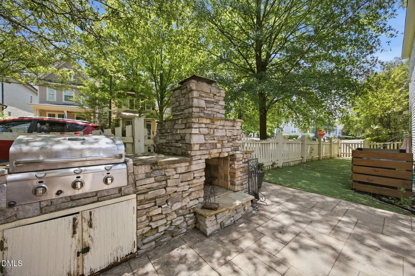
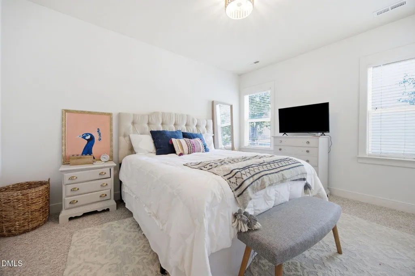
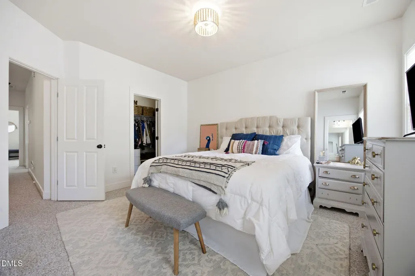
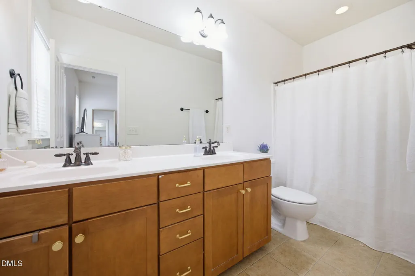
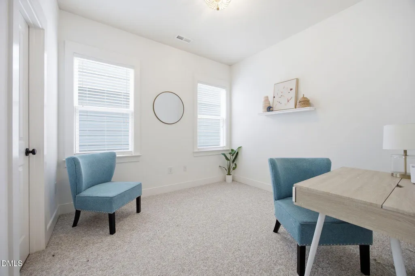
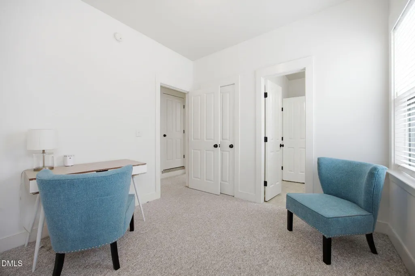
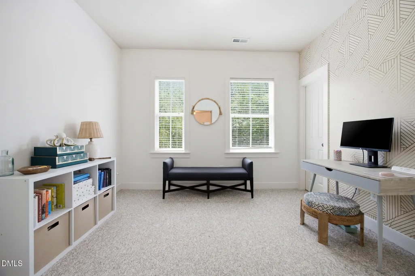
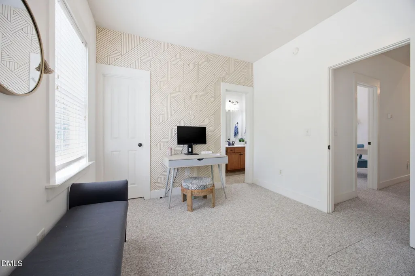
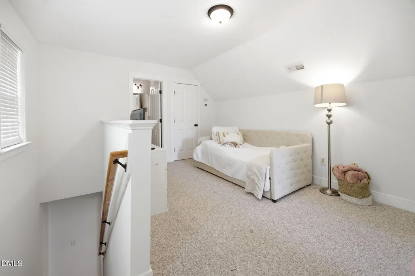
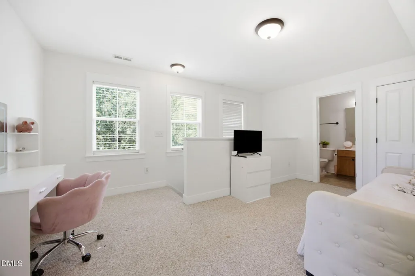
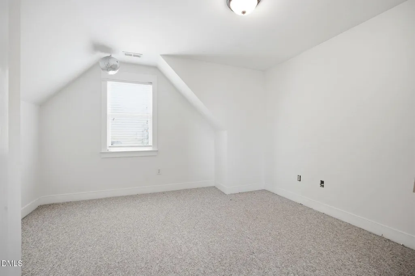
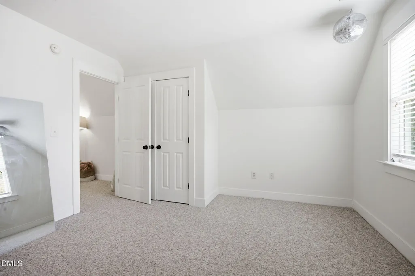
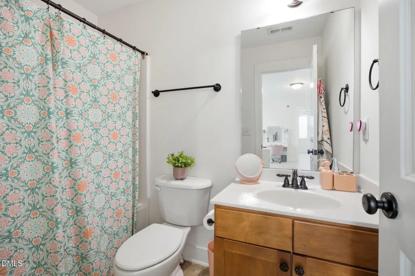
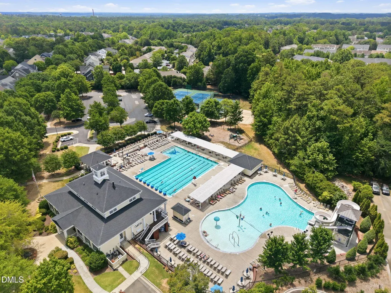
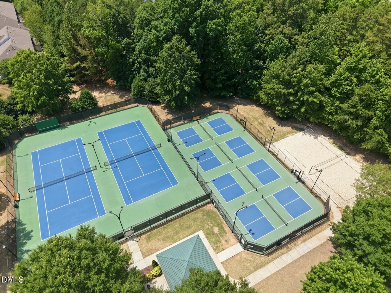
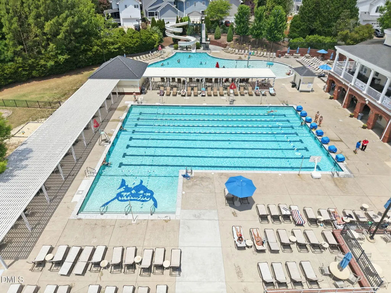
Nestled in the highly sought-after North Raleigh area, this inviting home offers the perfect blend of comfort, convenience, and thoughtful upgrades just minutes from I-540, Falls Lake, shopping, dining, parks, and top-rated amenities. Fresh paint throughout enhances the bright, welcoming interior, while the open-concept layout features a spacious family room with a gas log fireplace and an updated kitchen complete with stainless steel appliances, granite countertops, and ample cabinet space. Comfortable bedrooms provide flexibility for everyday living, and the third-floor suite offers a private bedroom, full bathroom, and office/flex space, ideal for guests, multigenerational living, or working from home. Step outside to enjoy a beautifully designed paver patio with a built-in fireplace and grill, creating the perfect setting for entertaining year-round. The fenced backyard offers privacy and space to relax, while the detached garage provides additional storage and functionality. Residents enjoy outstanding neighborhood amenities including pocket parks, tennis courts, pickleball courts, and a community pool. Located in desirable 27614 with easy access to North Raleigh and Wake Forest, this home presents an exceptional opportunity for homeowners seeking comfort, convenience, and lifestyle appeal.
| Elementary School | Middle School | High School |
|---|---|---|
| Wake - Abbotts Creek Elementary School Elementary School | Wake - Wakefield Middle Middle School | Wake - Wakefield High High School |
| Price History | |
|---|---|
| 8/28/2026 | Listed $450,000 |
General Features
| Sewer | Public Sewer |
|---|---|
| Heating | Natural Gas,None |
| Cooling | Central Air,Zoned |
| Roof | Shingle |
| Appliances | Dishwasher,Gas Range,Gas Water Heater,Microwave |
| Zoning | PD |
| HOA Fee | 89 |
| Garage Spaces | 2 |
| Association Fee Includes | Maintenance Grounds |
| Patio/Porch Features | Covered,Front Porch,Patio |
| Architectural Style | Craftsman |
| Construction Materials | Fiber Cement |
| Year Built | 2006 |
| Stories Count | 3 |
| Levels | Three Or More |
| Property Subtype | Single Family Residence |
| Assoc Fee Paid Per | Monthly |
| County | Wake |
| New Construction | false |
| Property Type | Residential |
| Association Amenities | Clubhouse,Playground,Pool,Tennis Court(s) |
| HOA | true |
| Attached Garage | true |
| Subdivision Name | Bedford at Falls River |
| Garage Y/N | true |
| Total Rooms | 20 |
| Full Baths | 3 |
| Status | Active |
| Directions | From the nearest major highway, I-540, take Exit 11 for Six Forks Road (NC-50) and head north toward North Raleigh. Continue on Six Forks Road, then turn onto Strickland Road and follow local roads into the neighborhood. Turn onto Peppermill Drive and continue through the community, where 10930 Peppermill Drive will be on your right. The home is conveniently located near Falls Lake, shopping, dining, parks, and major commuter routes, offering easy access to North Raleigh, Wake Forest, and surrounding areas. |
| High School | Wake - Wakefield High |
| City | Raleigh |
| Senior Community Y/N | false |
| Open Parking Spaces | 2 |
| Lot Size Units | Acres |
| Lot Size Square Feet | 3485 |
| Carport Y/N | false |
| Elementary School | Wake - Abbotts Creek Elementary School |
| Tax Annual Amount | 4128.57 |
| Middle/Junior High School | Wake - Wakefield Middle |
| Structure Type | House,Site Built |
| Standard Status | Active |
Interior Features
| Interior Amenities | Bathtub/Shower Combination,Double Vanity,Granite Counters,Open Floorplan,Pantry,Smooth Ceilings,Walk-In Closet(s) |
|---|---|
| Flooring | Carpet,Hardwood,Vinyl |
| Fireplace Features | Gas Log,Living Room |
| Air Conditioning Y/N | true |
| Heating Y/N | false |
| Fireplace Y/N | true |
| Above Grade Finished Area | 1955 |
| Half Baths | 1 |
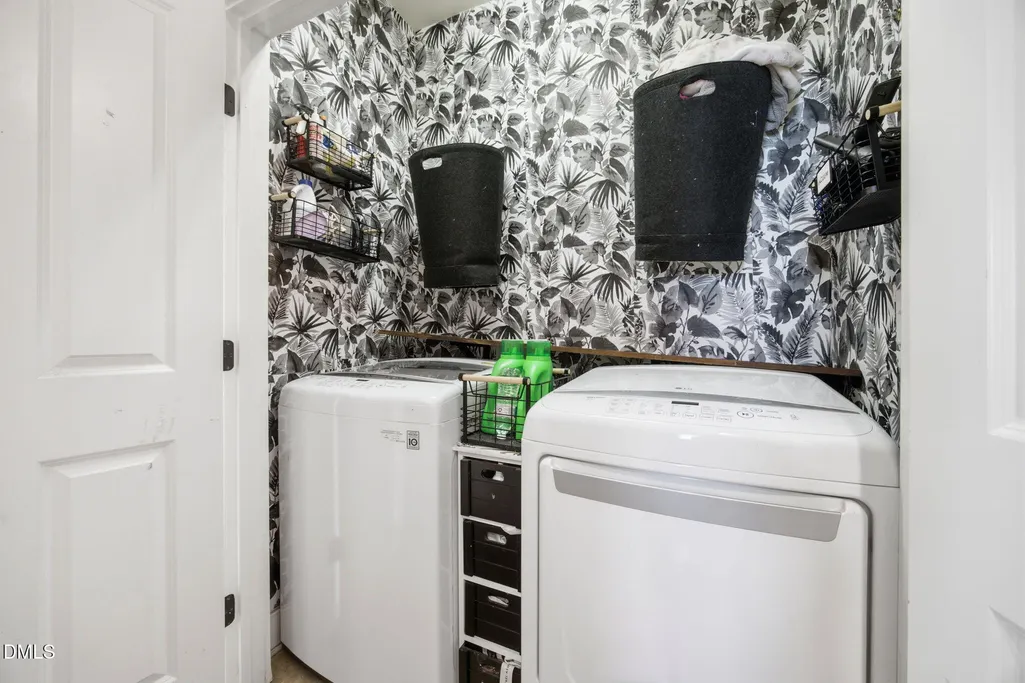
| Laundry Features | Laundry Closet |
| Total Bedrooms | 4 |
| Total Baths | 4 |
Exterior Features
| Exterior Amenities | Fenced Yard,Outdoor Grill,Rain Gutters |
|---|---|
| Fencing | Fenced,Full,Wood |
| Parking Features | Detached,Garage,Garage Faces Rear |
| Lot Features | Corner Lot |
| Water Source | Public |
| Lot Size Area | 0.08 |
| Foundation Details | Block,Brick/Mortar |
| Spa | false |
| Building Area Total | 1955 |
| Lot Size Acres | 0.08 |
| Waterfront Y/N | false |
| Horse Y/N | false |
Amenities
- Foreclosure
- Views
- Short Sale
- New Construction
- Adult 55+
- Lease To Own
- No HOA Fees
- Furnished
- Primary On Main
- Air Conditioning
- Seller Finance
- Green
- Fixer Upper
- Horse
- Golf
- Fireplace
- Deck
- Garage
- Basement
- Pool
Property vs Single Family Average in 27614
Price
Year Built

