
Lease to Own
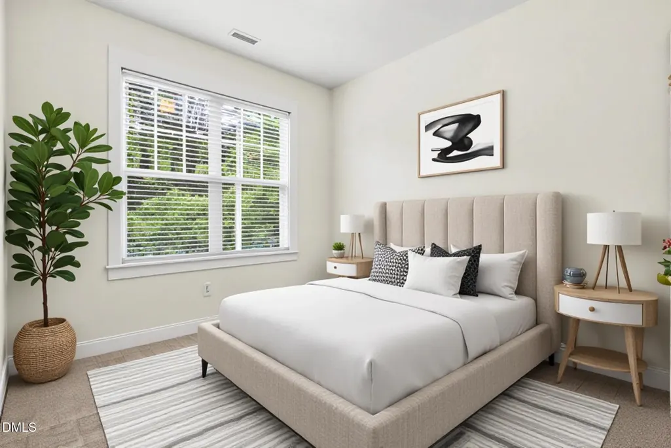
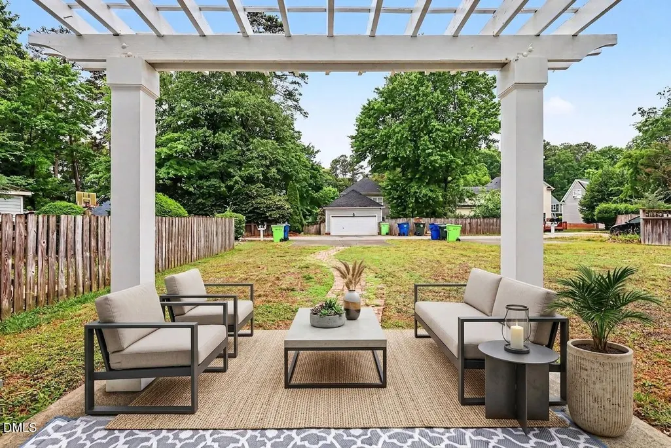
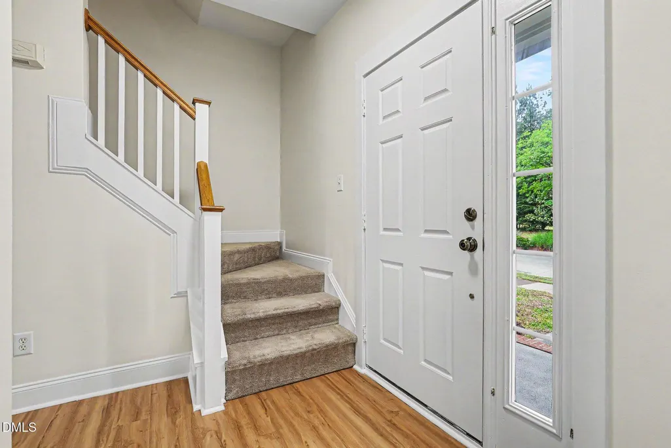
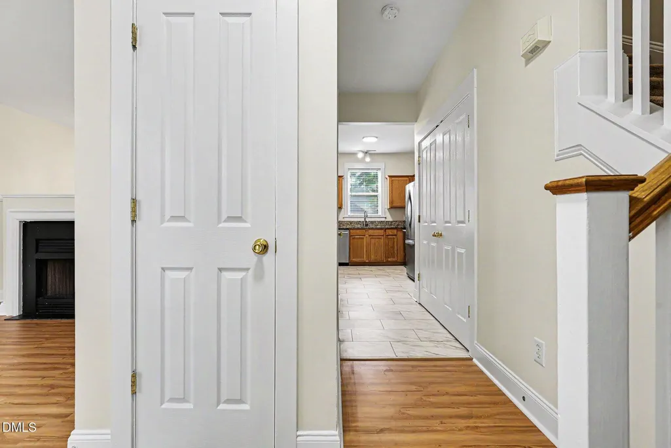
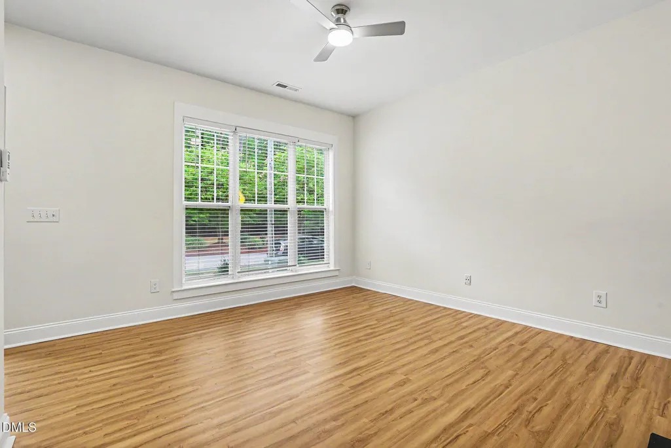
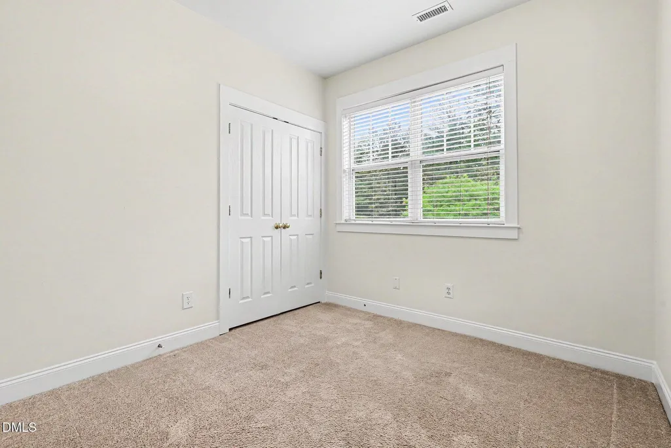
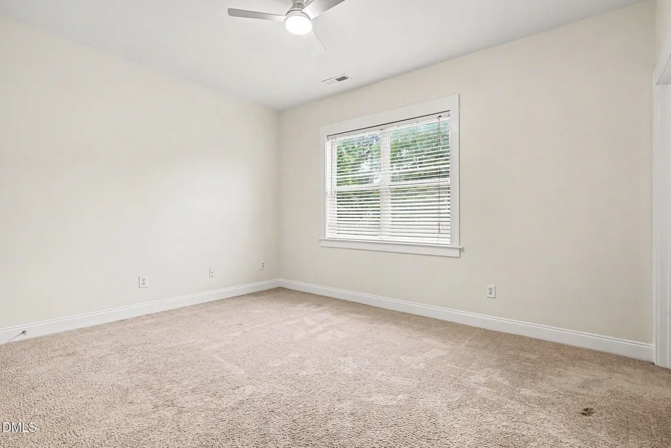
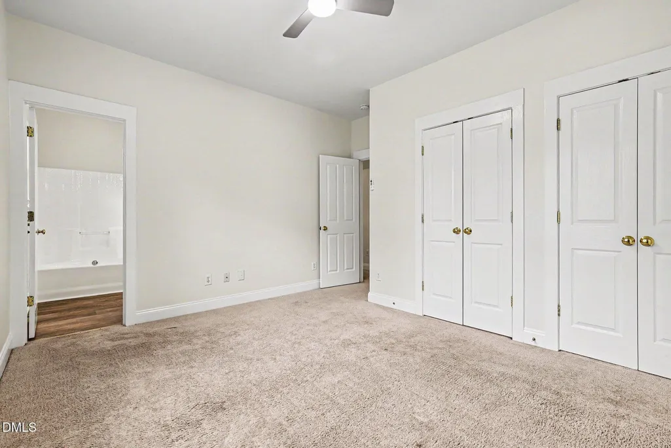
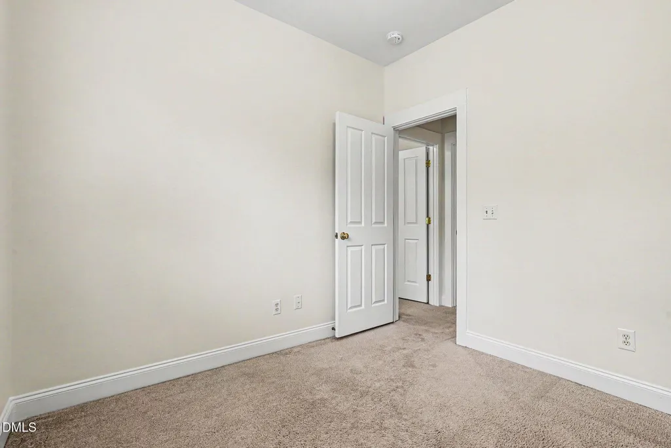
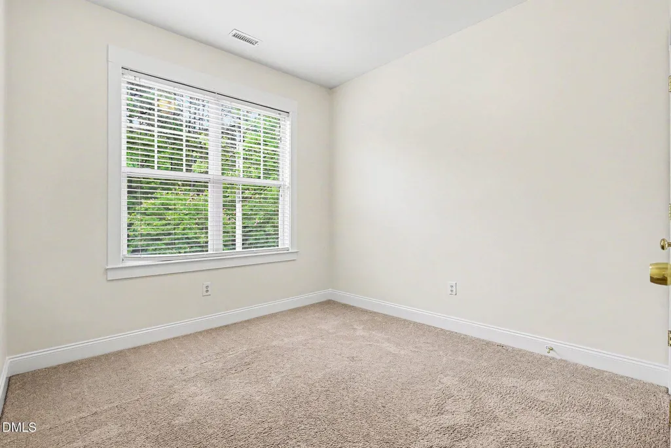
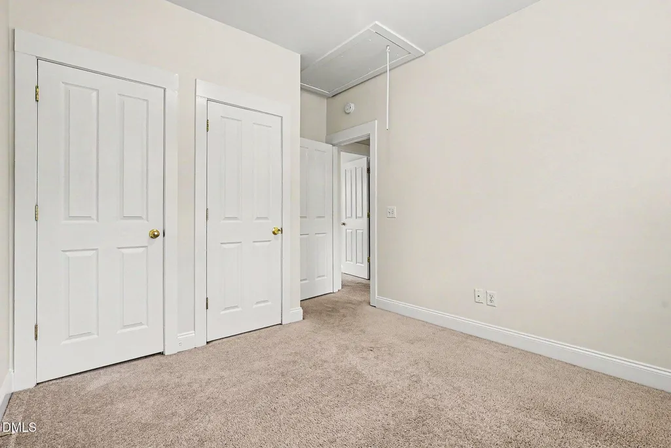
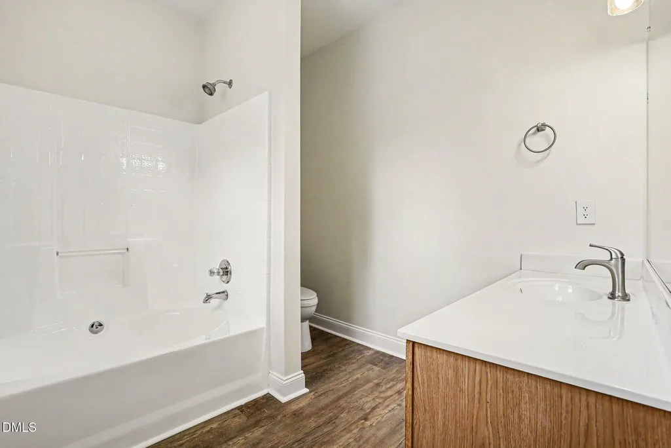
Address
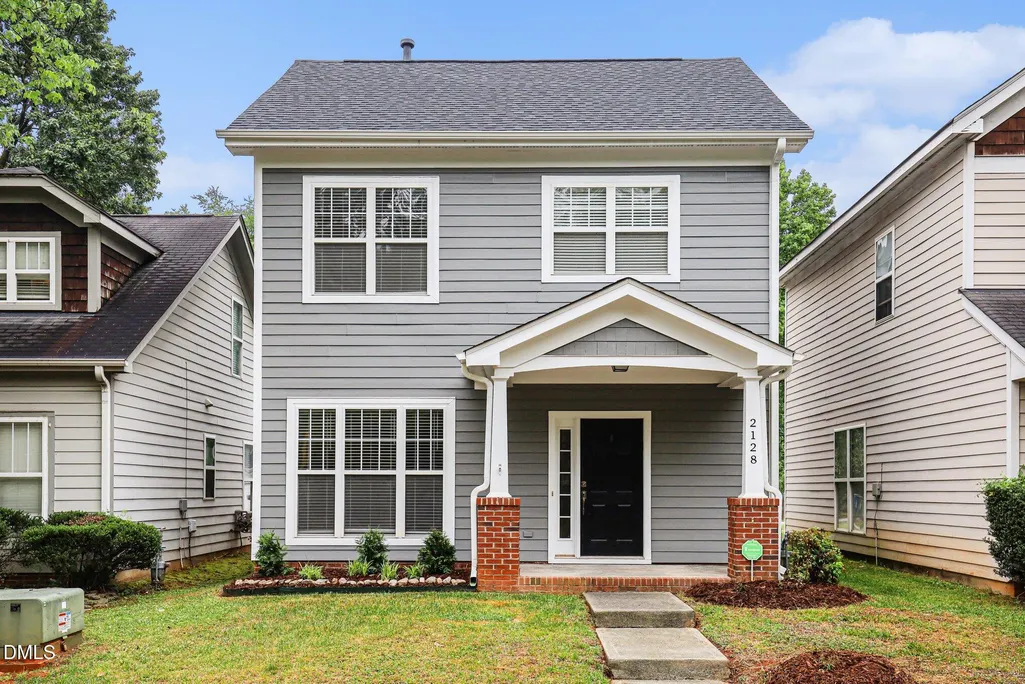
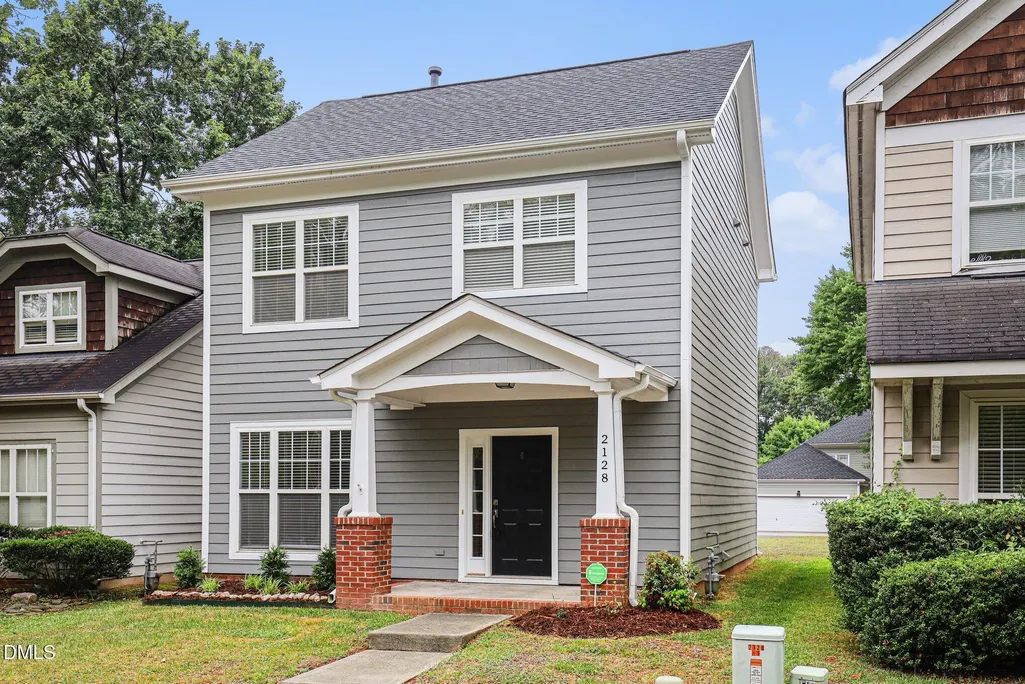
2128 Dunn Road, Raleigh, NC
Price
$ 375,000
Property Attributes
- MLS#10169669
- TypeSingle Family
- Listing Status Active
- CountyWake
- CityRaleigh
- NeighborhoodBedford at Falls River
- Zip27614
- StyleColonial
- Year Built2000
- Price$ 375,000
- Bedrooms3
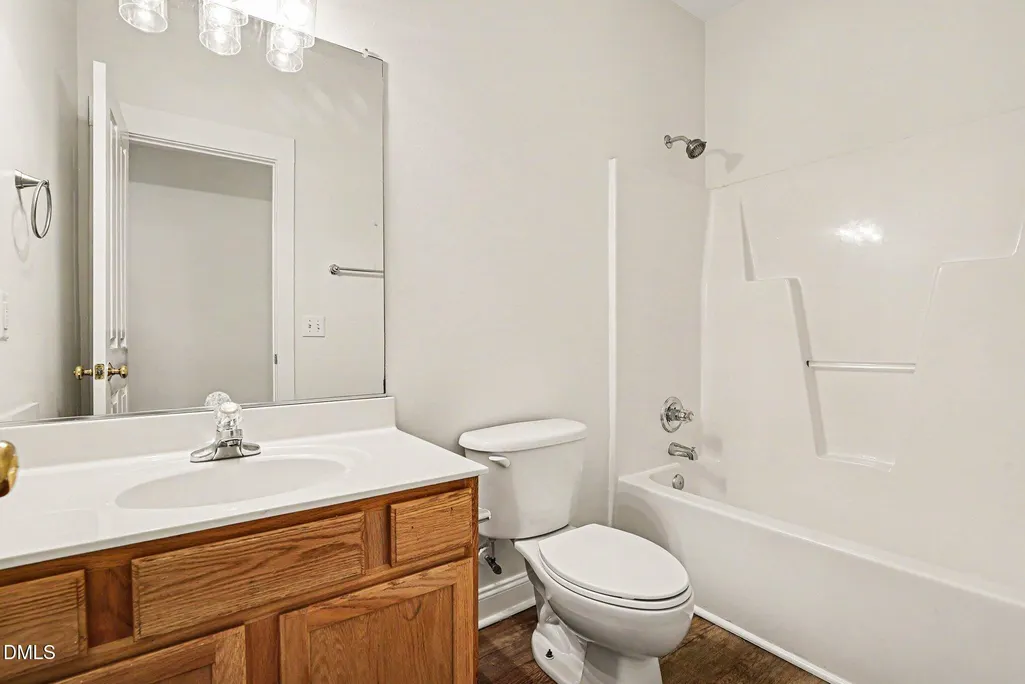
- Full Bathrooms2
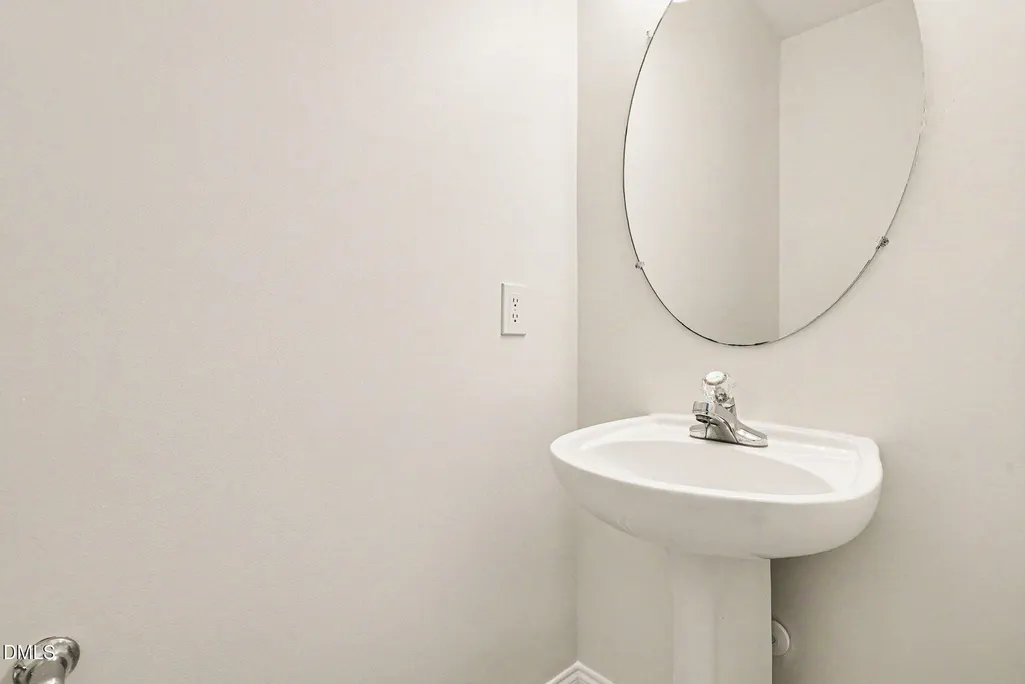
- Half Bathrooms1
- Sqr Footage1345
- Lot Size0.09 Acres
Data Source:
Triangle MLS (TMLS)
Property Description
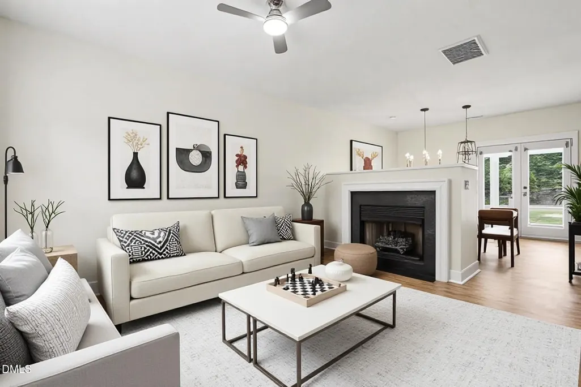
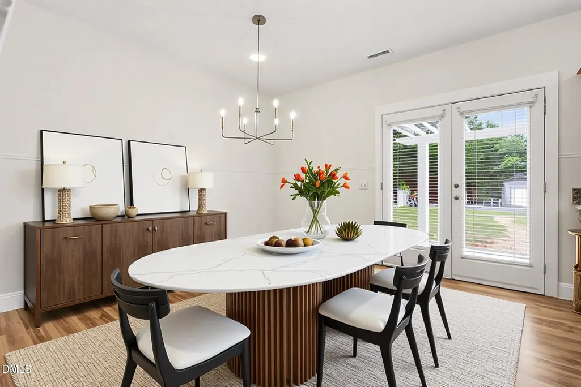
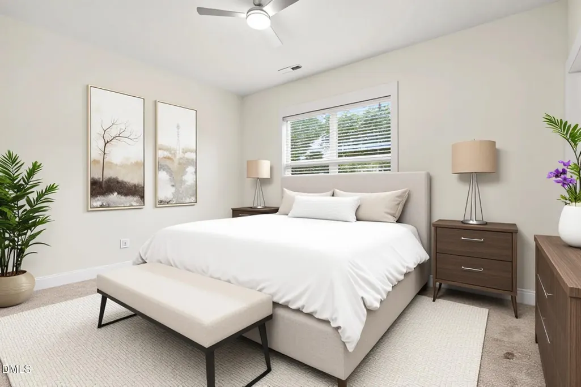
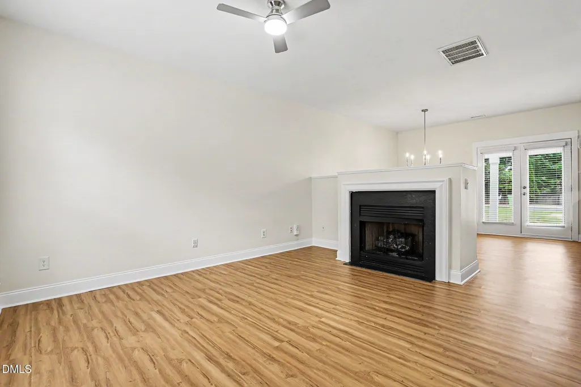
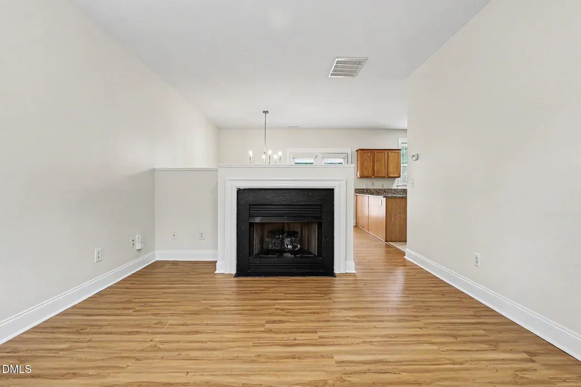
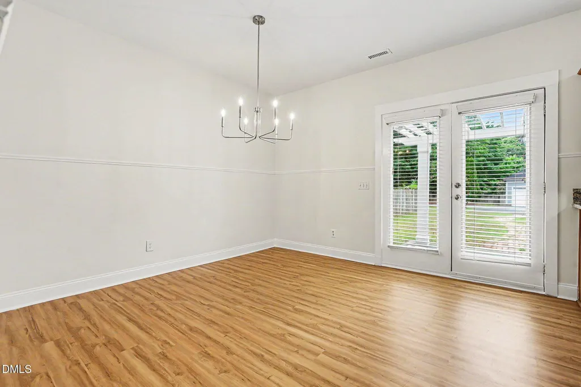
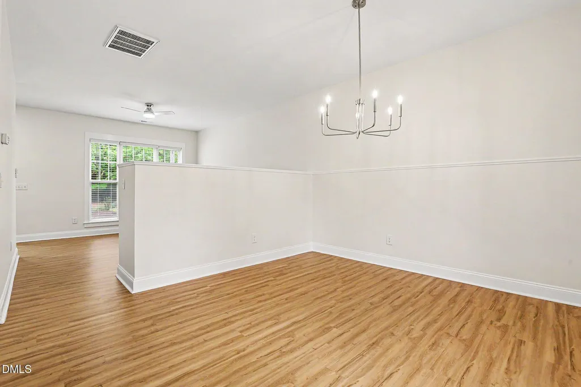
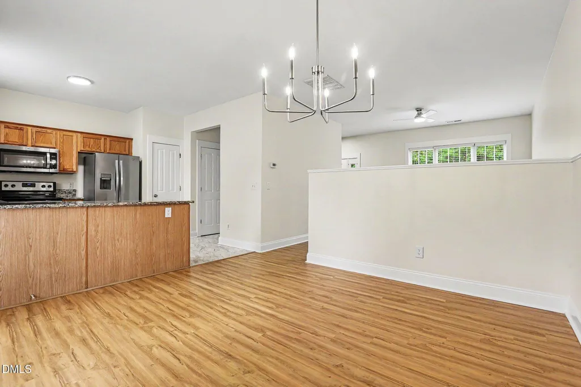
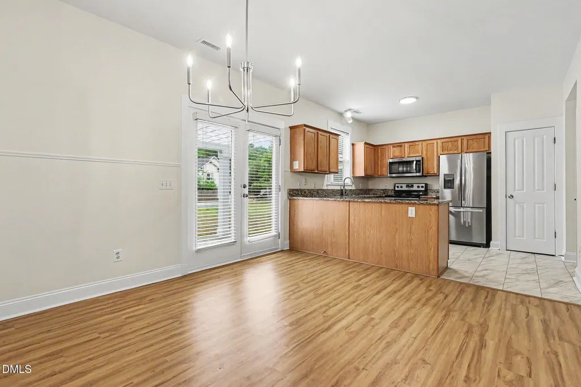
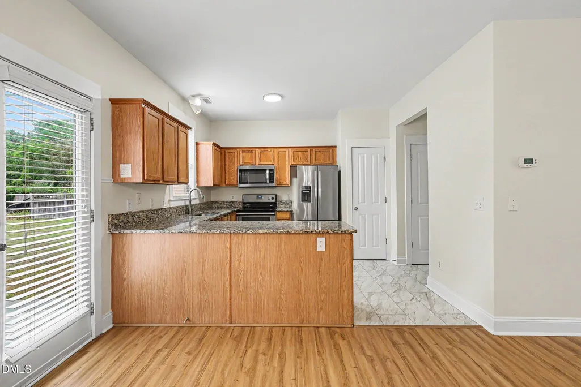
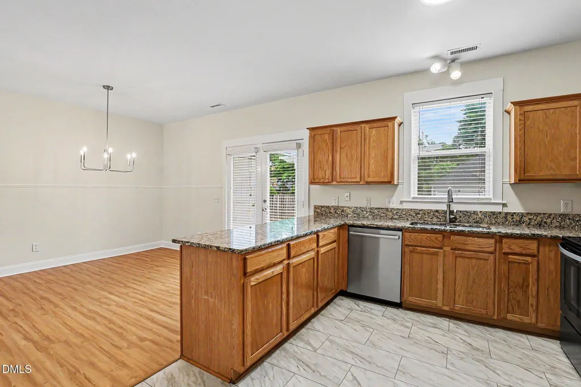
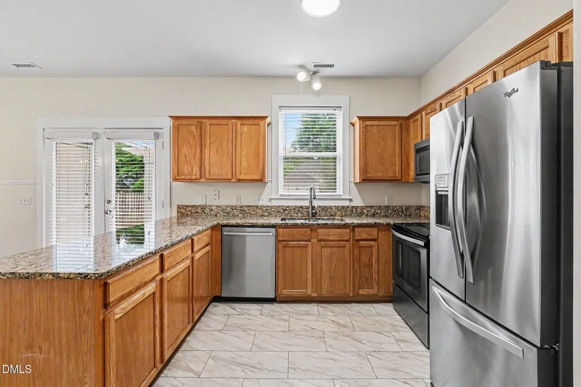
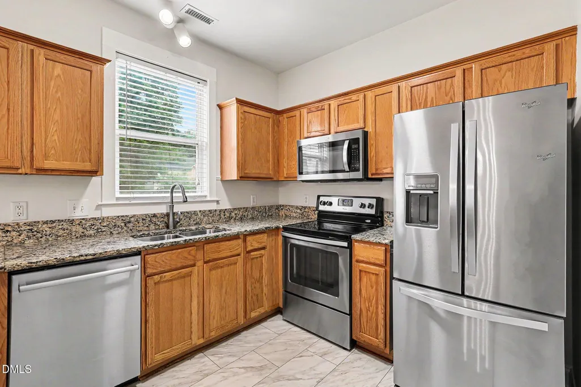
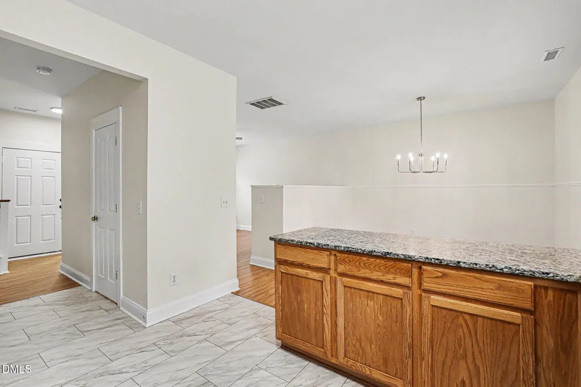
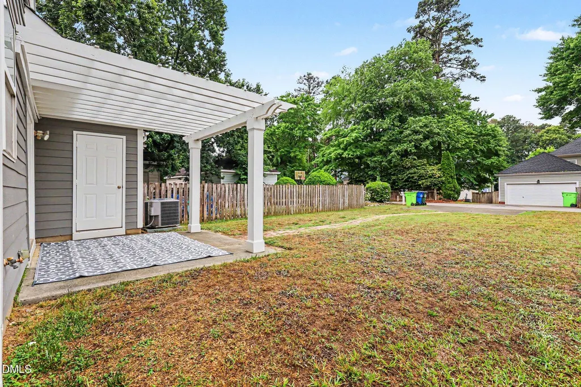
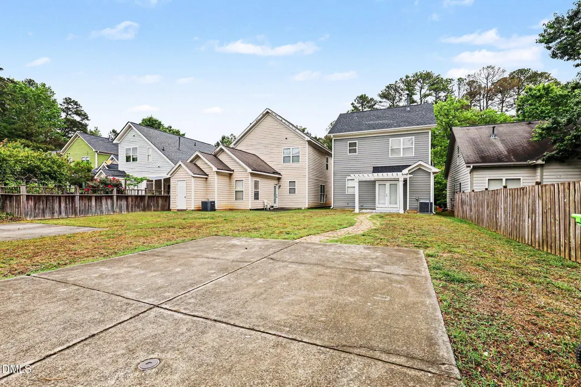
LEASE PURCHASE OPTION AVAILABLE. Fantastic location, Bedford at Falls River, where one of North Raleigh's most sought after lifestyles comes with exceptional community amenities, convenient access to Raleigh and the Triangle, and plenty to enjoy close to home. Freshly painted and move in ready, this home features inviting living spaces, a fireplace, comfortable flow for everyday living and entertaining, plus private rear entry parking. Residents enjoy resort style pools, tennis and pickleball courts, playgrounds, parks, miles of scenic greenway trails, and Bedford Town Square. Falls Lake, the Neuse River Greenway, and Durant Nature Preserve are just minutes away for boating, kayaking, fishing, hiking, and time outdoors. Wakefield shopping, Falls River Town Center, and Lafayette Village offer nearby dining, shopping, and everyday conveniences, including Tazza Kitchen, The Pickled Onion, Starbucks, and local boutiques. Easy access to I 540, Capital Boulevard, RTP, RDU, and Downtown Raleigh keeps major employment centers, entertainment, and destinations throughout the Triangle within reach. Move in ready interior, private rear entry parking, extensive community amenities, and a prime North Raleigh setting, this home delivers the Bedford lifestyle buyers are looking for.
| Elementary School | Middle School | High School |
|---|---|---|
| Wake - Abbotts Creek Elementary School Elementary School | Wake - Wakefield Middle Middle School | Wake - Wakefield High High School |
| Price History | |
|---|---|
| 8/19/2026 | Listed $375,000 |
General Features
| Sewer | Public Sewer |
|---|---|
| Heating | Central,Natural Gas |
| Cooling | Ceiling Fan(s),Central Air |
| Utilities | Natural Gas Connected,Sewer Connected,Water Connected |
| Roof | Shingle |
| Appliances | Dishwasher,Dryer,Free-Standing Range,Microwave,Range,Refrigerator,Stainless Steel Appliance(s),Washer,Washer/Dryer |
| HOA Fee | 100 |
| Association Fee Includes | None |
| Patio/Porch Features | Covered,Front Porch,Patio,Porch |
| Architectural Style | Colonial |
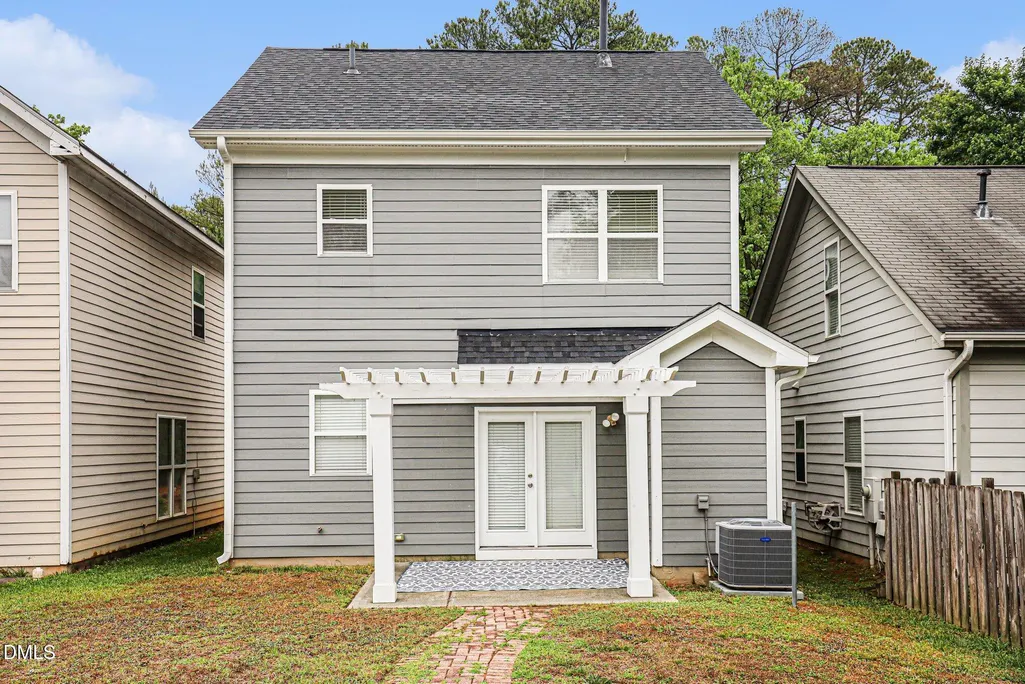
| Construction Materials | Vinyl Siding |
| Year Built | 2000 |
| View | Neighborhood |
| Levels | Two |
| Property Subtype | Single Family Residence |
| Community Features | Clubhouse,Pool,Sidewalks,Suburban |
| Assoc Fee Paid Per | Monthly |
| County | Wake |
| New Construction | false |
| Property Type | Residential |
| Association Amenities | Clubhouse,Playground,Pool,Recreation Facilities,Tennis Court(s),Trail(s) |
| HOA | true |
| Attached Garage | false |
| Subdivision Name | Bedford at Falls River |
| Garage Y/N | false |
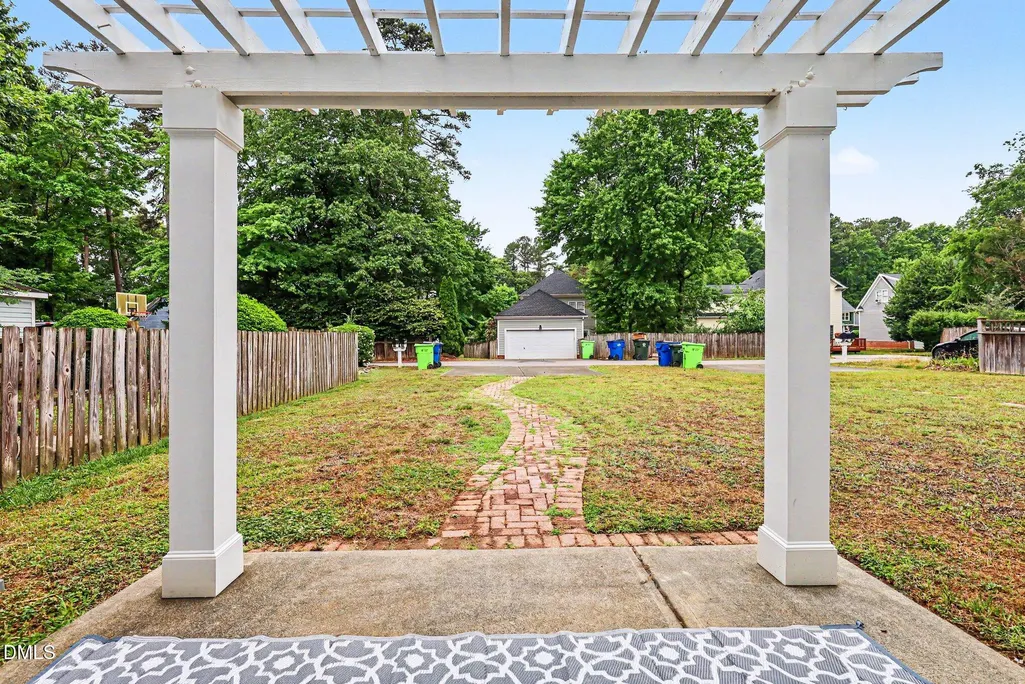
| Other Structures | Pergola,Storage |
| Total Rooms | 7 |
| Full Baths | 2 |
| Status | Active |
| Directions | I 540 take Falls of Neuse Road north, right on Dunn Road, then left on Cokesbury Drive to Falls River Avenue on the left |
| High School | Wake - Wakefield High |
| City | Raleigh |
| Senior Community Y/N | false |
| Open Parking Spaces | 2 |
| Lot Size Units | Acres |
| Lot Size Square Feet | 3920.4 |
| Carport Y/N | false |
| Elementary School | Wake - Abbotts Creek Elementary School |
| Tax Annual Amount | 2886 |
| Middle/Junior High School | Wake - Wakefield Middle |
| Structure Type | House |
| Standard Status | Active |
Interior Features
| Interior Amenities | Breakfast Bar,Ceiling Fan(s),Chandelier,Dining L,Eat-in Kitchen,Entrance Foyer,Granite Counters,Stone Counters,Walk-In Closet(s) |
|---|---|
| Flooring | Carpet,Simulated Wood,Tile,Vinyl |
| Fireplace Features | Gas Log,Living Room |
| Common Walls | No Common Walls |
| Air Conditioning Y/N | true |
| Heating Y/N | true |
| Fireplace Y/N | true |
| Above Grade Finished Area | 1345.52 |
| Half Baths | 1 |
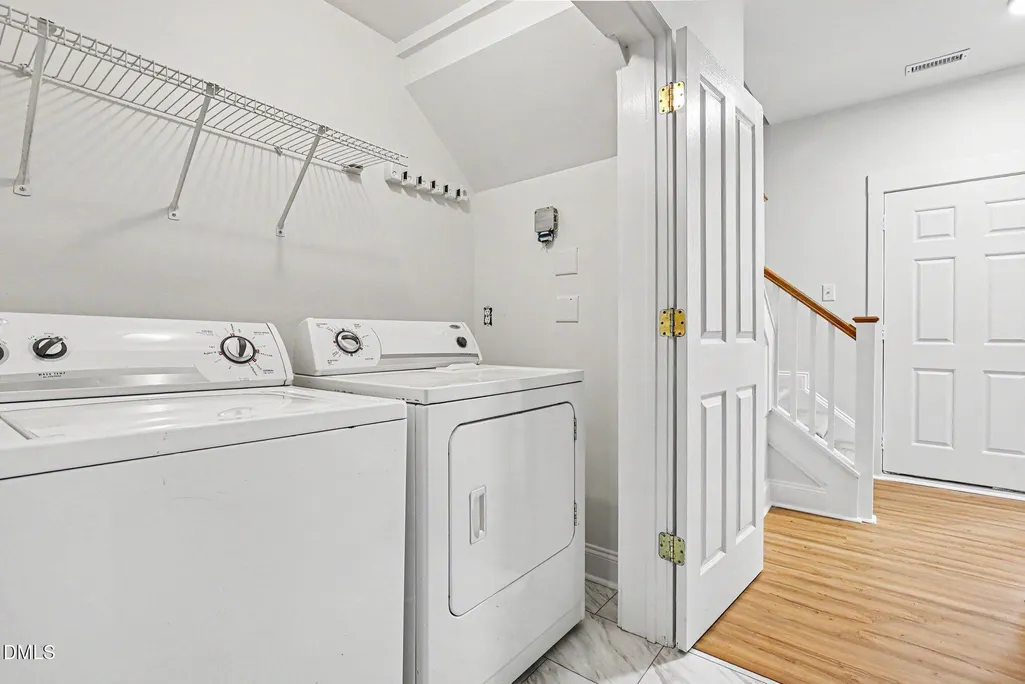
| Laundry Features | In Hall,Inside,Laundry Closet,Laundry Room |
| Total Bedrooms | 3 |
| Total Baths | 3 |
Exterior Features
| Exterior Amenities | Private Yard,Rain Gutters,Storage |
|---|---|
| Fencing | Back Yard,Fenced |
| Parking Features | Concrete,Driveway,Parking Pad |
| Lot Features | Back Yard |
| Water Source | Public |
| Lot Size Area | 0.09 |
| Foundation Details | Slab |
| Building Area Total | 1345.52 |
| Lot Size Acres | 0.09 |
| Door Features | French Doors |
Amenities
- Foreclosure
- Views
- Short Sale
- New Construction
- Adult 55+
- Lease To Own
- No HOA Fees
- Furnished
- Primary On Main
- Air Conditioning
- Seller Finance
- Green
- Fixer Upper
- Horse
- Golf
- Fireplace
- Deck
- Garage
- Basement
- Pool
Property vs Single Family Average in 27614
Price
Year Built

