
Price Reduction
Address
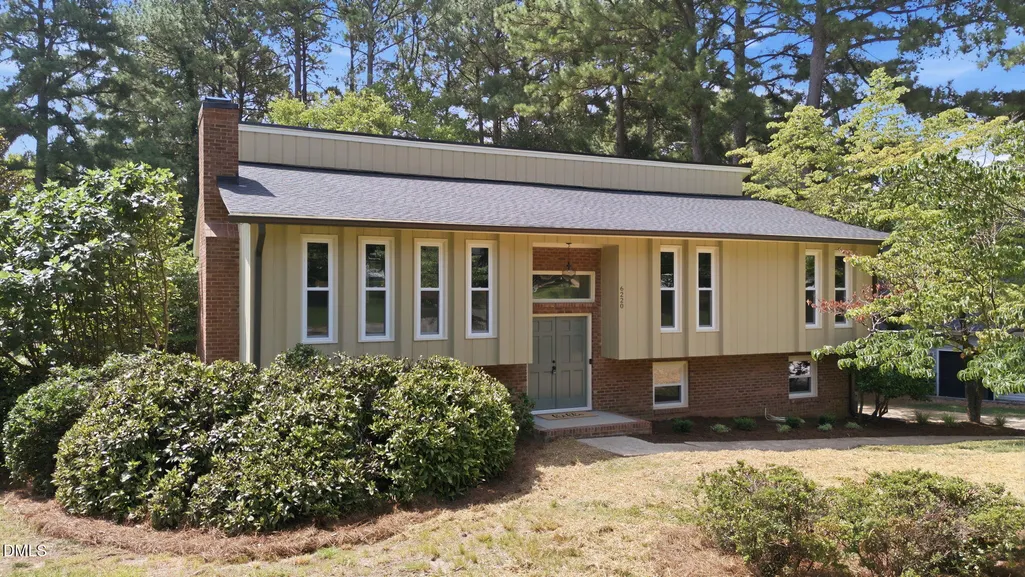
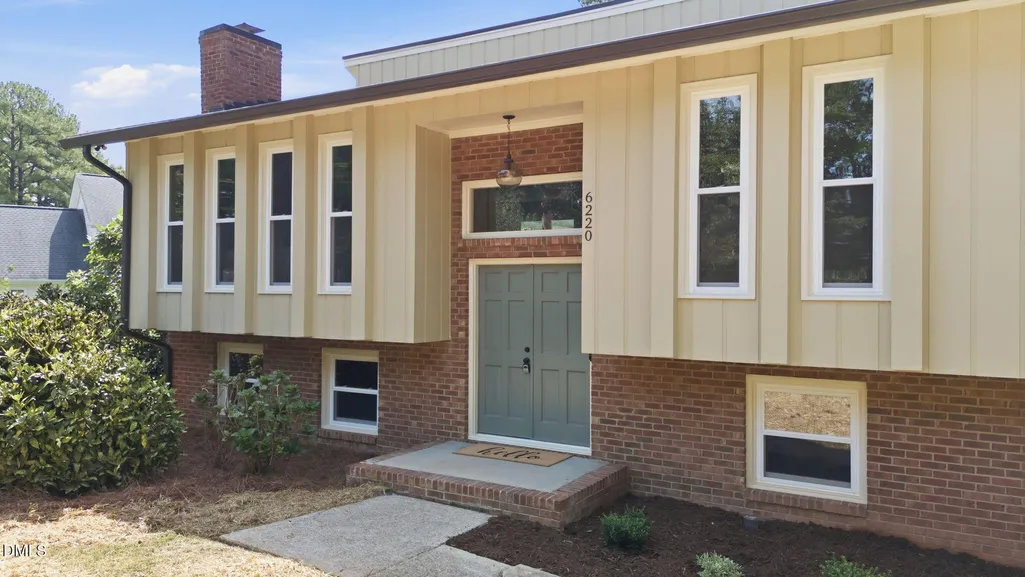
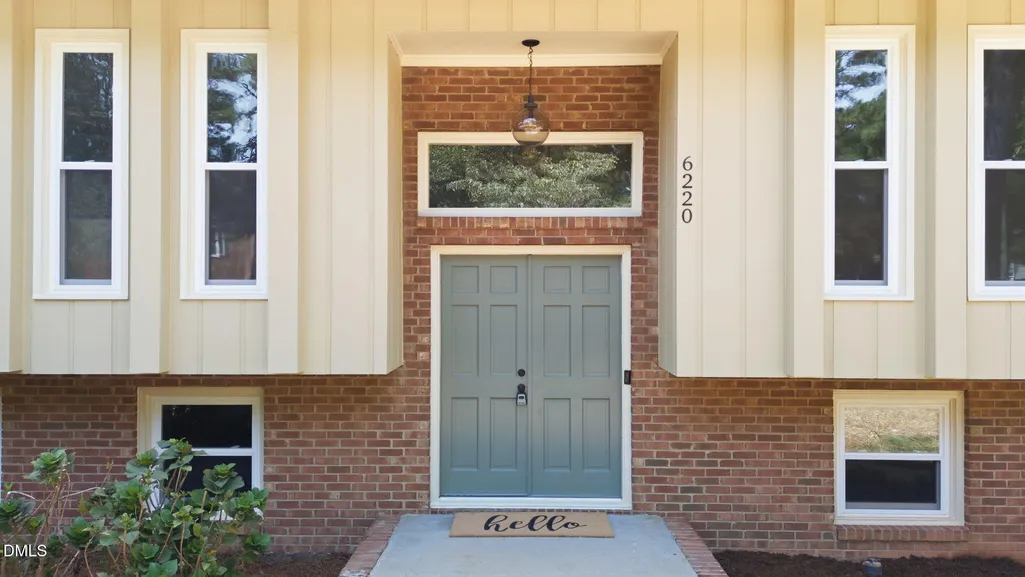
6220 Bramblewood Drive, Raleigh, NC
Price
$ 765,000
Property Attributes
- MLS#10186327
- TypeSingle Family
- Listing Status Active
- CountyWake
- CityRaleigh
- NeighborhoodValley Estates
- Zip27612
- StyleTraditional, Transitional
- Year Built1978
- Price$ 765,000
- Bedrooms5
- Full Bathrooms3
- Half Bathrooms0
- Sqr Footage2977
- Lot Size0.32 Acres
Data Source:
Triangle MLS (TMLS)
Property Description
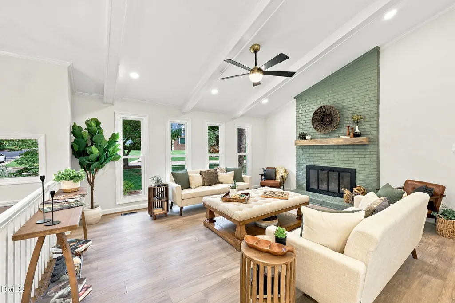
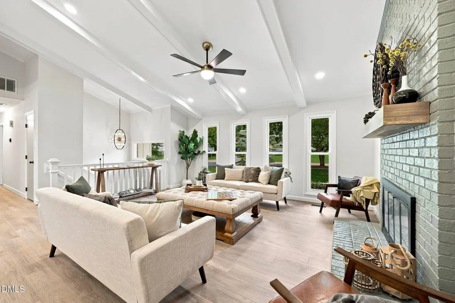
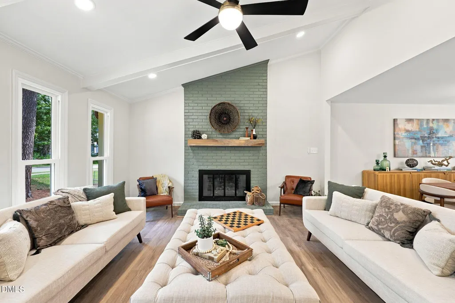
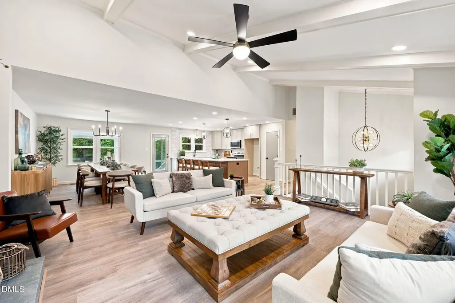
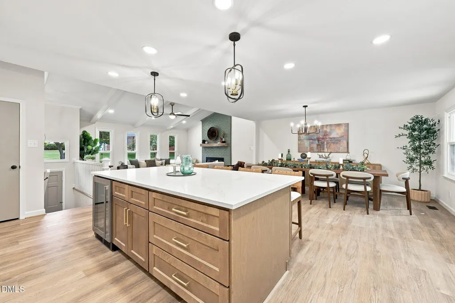
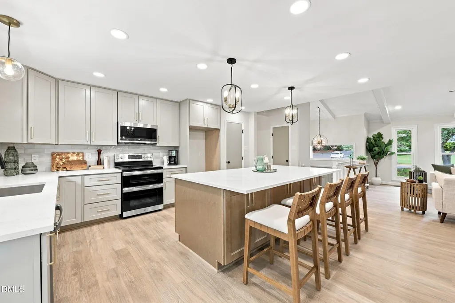
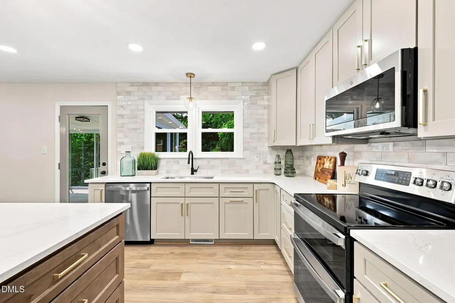
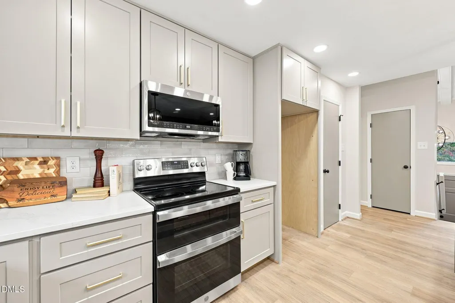
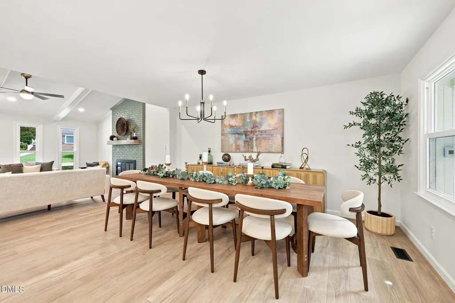
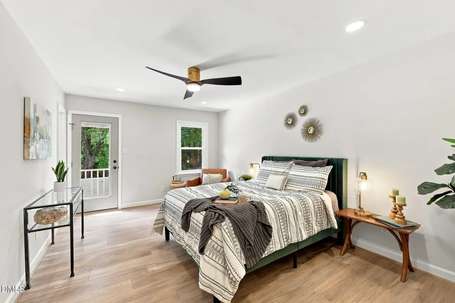
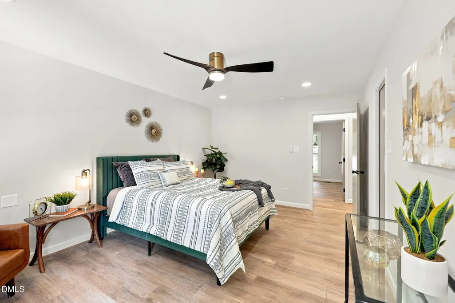
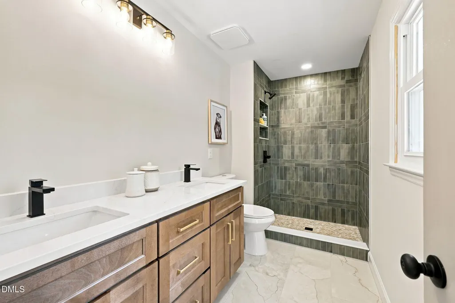
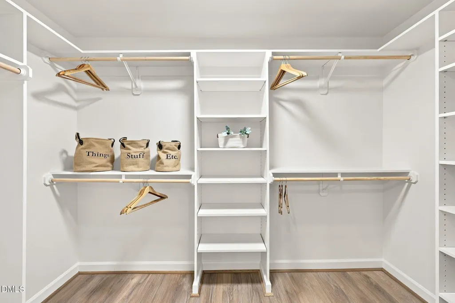
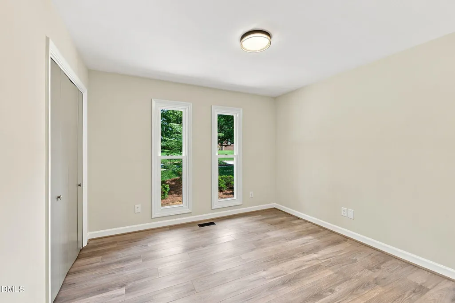
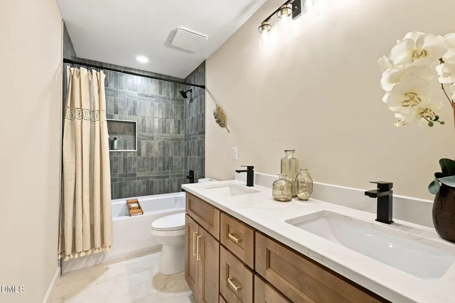
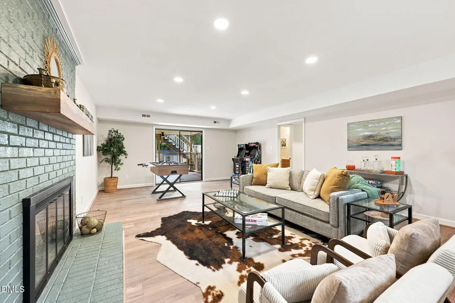
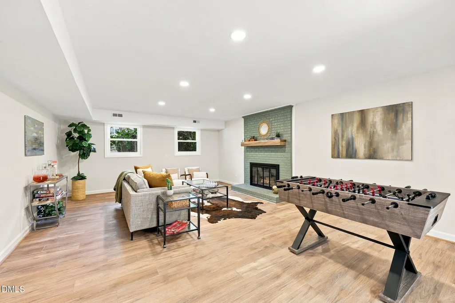
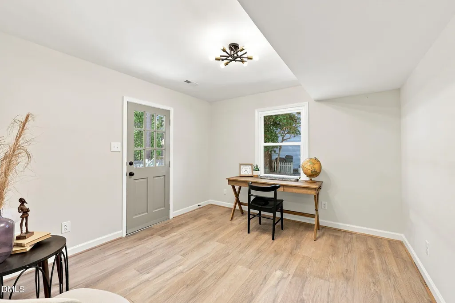
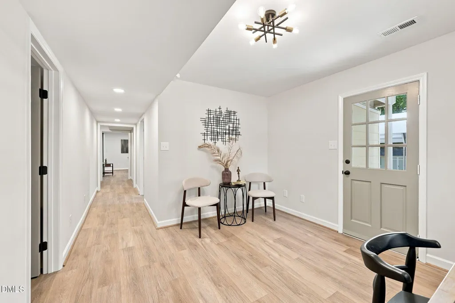
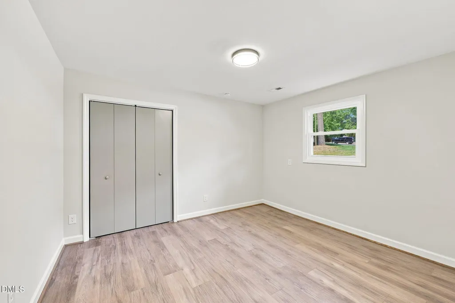
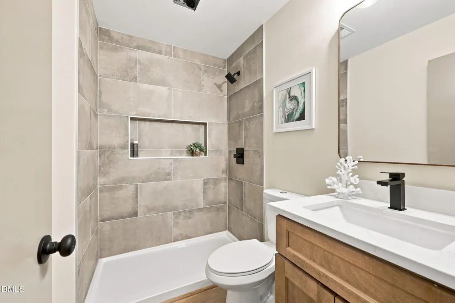
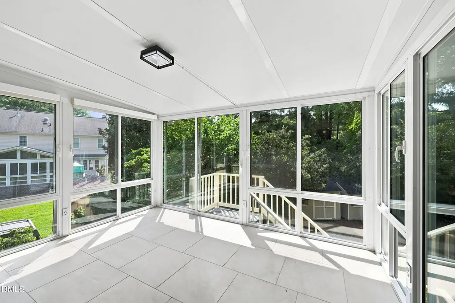
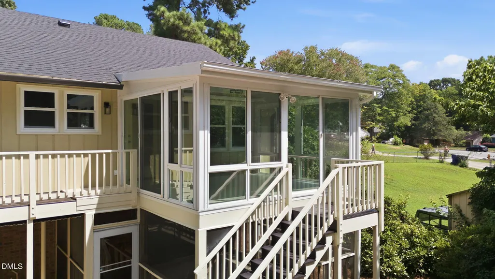
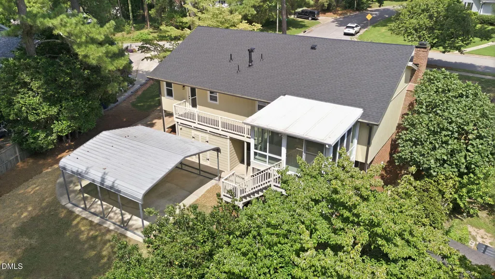
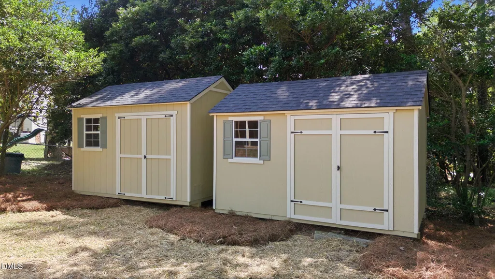
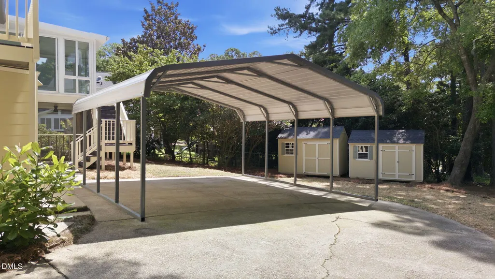
Professionally renovated split-level home in a prime Raleigh location, conveniently close to Crabtree Valley, shopping, dining, and with easy access to everything Raleigh has to offer. This beautifully updated 5-bedroom, 3-full-bath home features a stunning kitchen with new cabinetry, quartz countertops, stainless steel appliances, stylish tile backsplash, and a large island with a wine fridge—perfect for entertaining. The open floor plan creates a spacious, inviting feel throughout the main living areas. The primary suite offers a private retreat with dual vanities, a walk-in shower, and walk-in closet. The lower level features a large den, ideal for movie nights, game days, or simply relaxing, plus two additional bedrooms and a full bathroom. Enjoy year-round comfort in the four-season room. Outside, the property offers a covered carport and two storage sheds for additional storage. A whole-house backup generator provides added peace of mind. A fantastic combination of style, space, and an unbeatable Raleigh location!
| Elementary School | Middle School | High School |
|---|---|---|
| Wake - York Elementary Elementary School | Wake - Oberlin Middle Middle School | Wake - Sanderson High High School |
| Price History | |
|---|---|
| 8/21/2026 | Listed $775,000 |
| 9/10/2026 | 1$765,000 |
General Features
| Sewer | Public Sewer |
|---|---|
| Heating | Forced Air,None |
| Cooling | Central Air |
| Utilities | Electricity Connected,Natural Gas Connected,Sewer Connected,Water Connected |
| Roof | Architectural Shingle |
| Appliances | Dishwasher,Disposal,Electric Cooktop,Electric Oven,Microwave,Plumbed For Ice Maker |
| Zoning | R-4 |
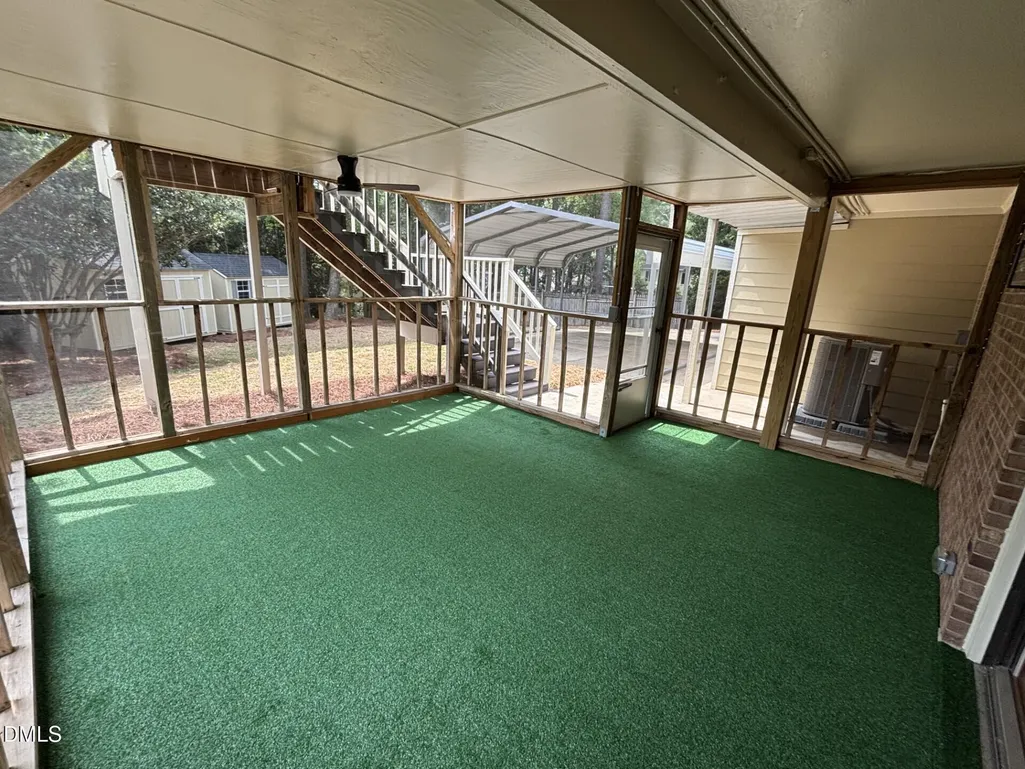
| Patio/Porch Features | Front Porch,Rear Porch,Screened |
| Architectural Style | Traditional,Transitional |
| Construction Materials | Wood Siding |
| Year Built | 1978 |
| Stories Count | 1 |
| Levels | Multi/Split |
| Property Subtype | Single Family Residence |
| County | Wake |
| New Construction | false |
| Property Type | Residential |
| HOA | false |
| Attached Garage | false |
| Subdivision Name | Valley Estates |
| Garage Y/N | false |
| Other Structures | Shed(s) |
| Total Rooms | 11 |
| Full Baths | 3 |
| Status | Active |
| Directions | GPS Friendly |
| High School | Wake - Sanderson High |
| City | Raleigh |
| Senior Community Y/N | false |
| Lot Size Units | Acres |
| Lot Size Square Feet | 13939 |
| Carport Spaces | 2 |
| Carport Y/N | true |
| Elementary School | Wake - York Elementary |
| Tax Annual Amount | 4220.82 |
| Middle/Junior High School | Wake - Oberlin Middle |
| Structure Type | Site Built |
| Standard Status | Active |
Interior Features
| Interior Amenities | Ceiling Fan(s),Double Vanity,Kitchen Island,Pantry,Quartz Counters,Shower Only,Smooth Ceilings,Walk-In Closet(s),Walk-In Shower |
|---|---|
| Flooring | Luxury Vinyl |
| Total Fireplaces | 2 |
| Fireplace Features | Den,Family Room |
| Air Conditioning Y/N | true |
| Heating Y/N | false |
| Window Features | Low-Emissivity Windows |
| Fireplace Y/N | true |
| Above Grade Finished Area | 2977 |
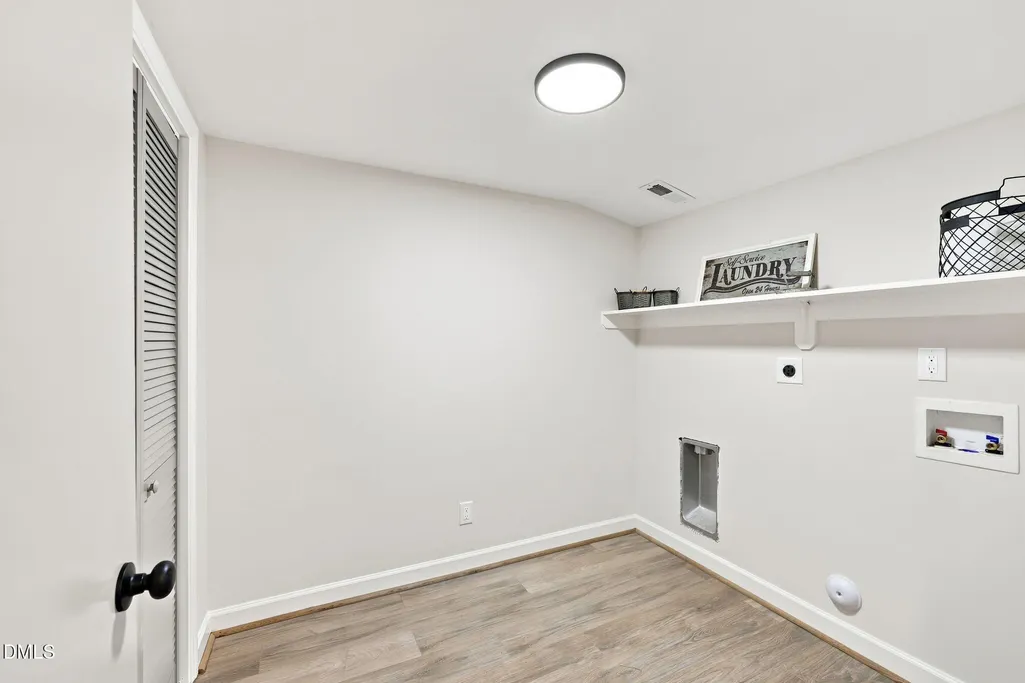
| Laundry Features | Laundry Room,Lower Level |
| Total Bedrooms | 5 |
| Total Baths | 3 |
Exterior Features
| Exterior Amenities | Storage |
|---|---|
| Parking Features | Carport,Concrete,Covered,Detached Carport,Driveway |
| Lot Features | Back Yard,Cleared,Few Trees,Front Yard,Landscaped |
| Water Source | Public |
| Lot Size Area | 0.32 |
| Foundation Details | Slab |
| Building Area Total | 2977 |
| Lot Size Acres | 0.32 |
| Waterfront Y/N | false |
| Covered Spaces | 2 |
| Road Frontage Type | City Street |
Amenities
- Foreclosure
- Views
- Short Sale
- New Construction
- Adult 55+
- Lease To Own
- No HOA Fees
- Furnished
- Primary On Main
- Air Conditioning
- Seller Finance
- Green
- Fixer Upper
- Horse
- Golf
- Fireplace
- Deck
- Garage
- Basement
- Pool
Property vs Single Family Average in 27612
Price
Year Built

