
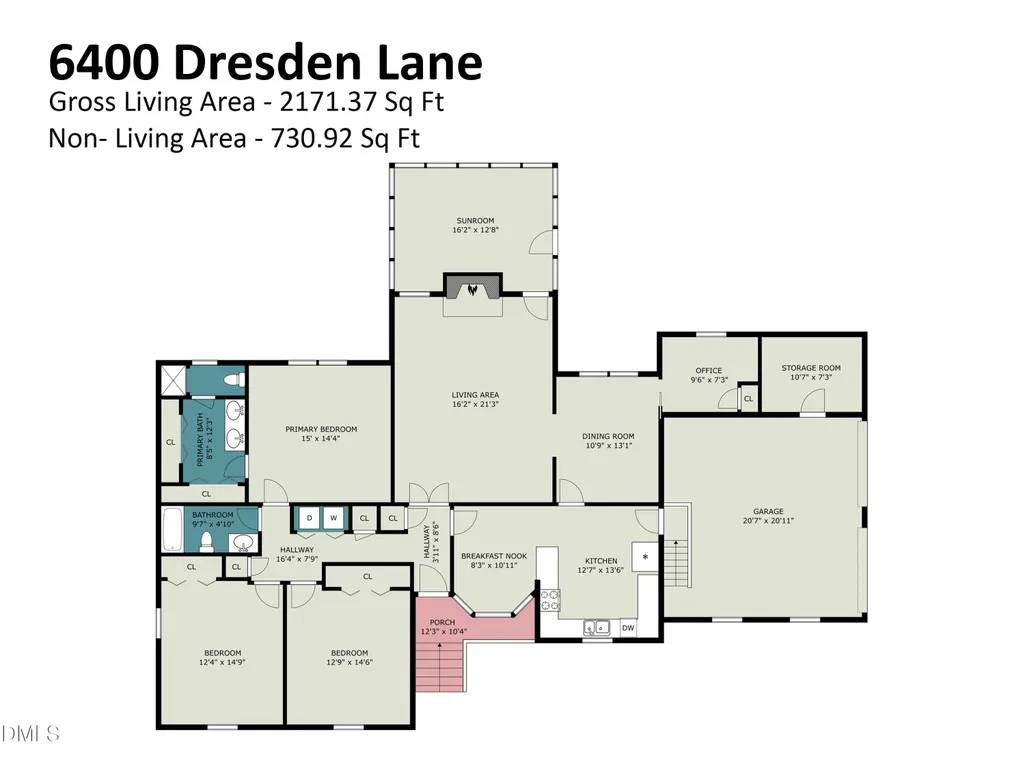
Address
6400 Dresden Lane, Raleigh, NC
Price
$ 525,000
Property Attributes
- MLS#10185659
- TypeSingle Family
- Listing Status Pending
- CountyWake
- CityRaleigh
- NeighborhoodValley Estates
- Zip27612
- StyleRanch
- Year Built1980
- Price$ 525,000
- Bedrooms3
- Full Bathrooms2
- Half Bathrooms0
- Sqr Footage2171
- Lot Size0.38 Acres
Data Source:
Triangle MLS (TMLS)
Property Description
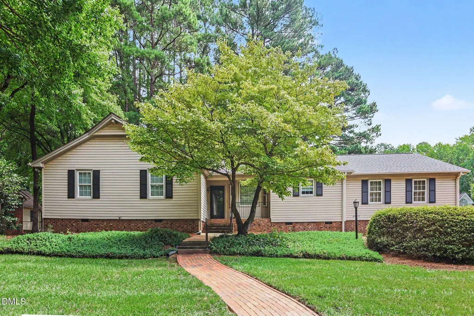
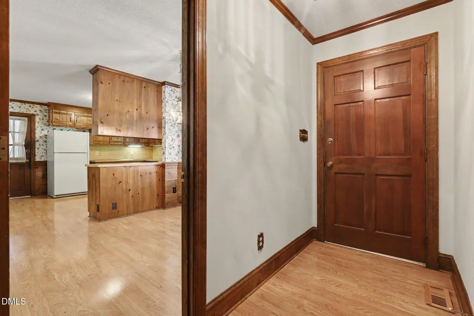
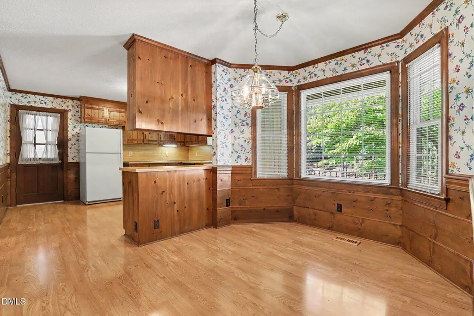
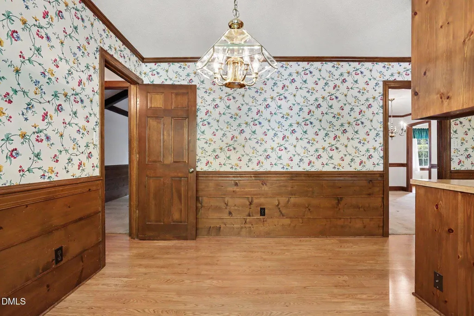
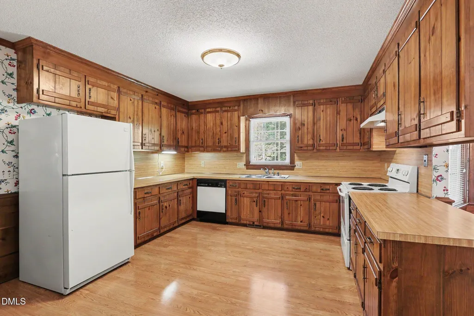
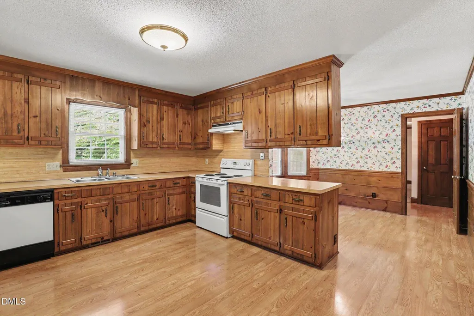
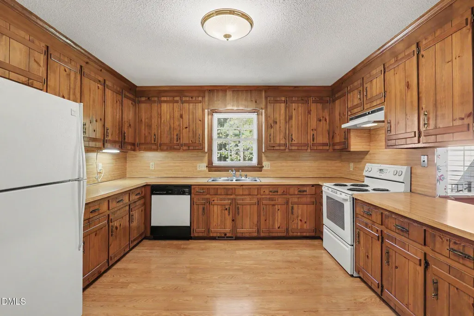
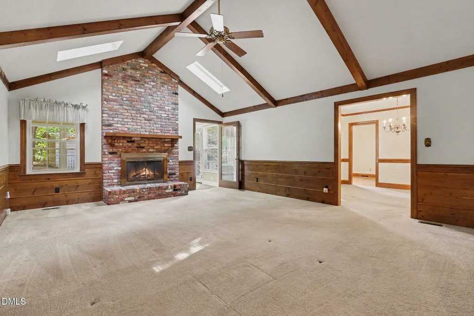
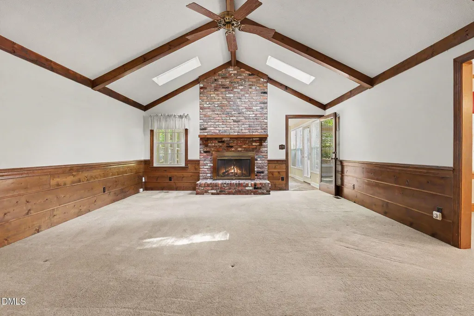
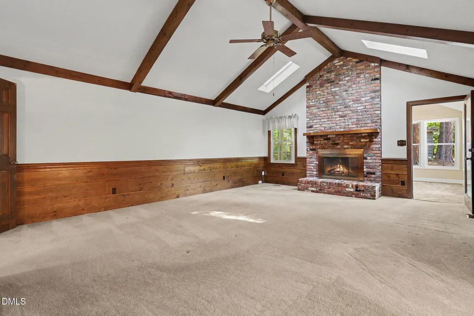
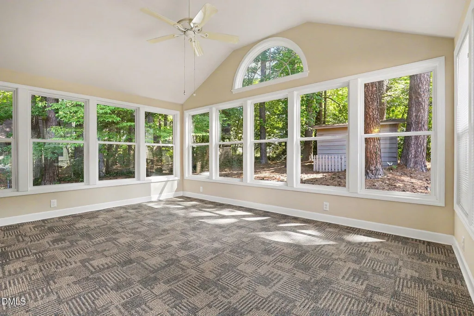
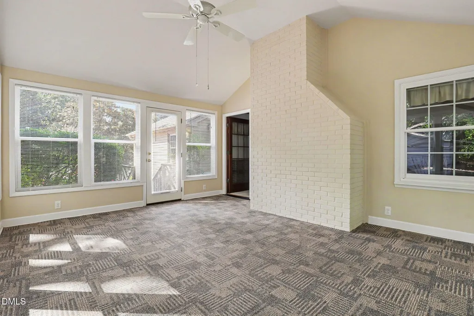
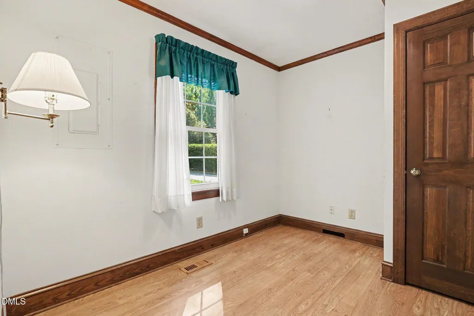
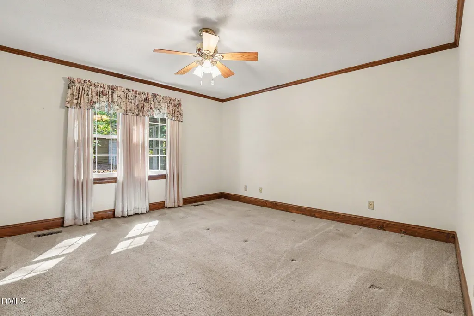
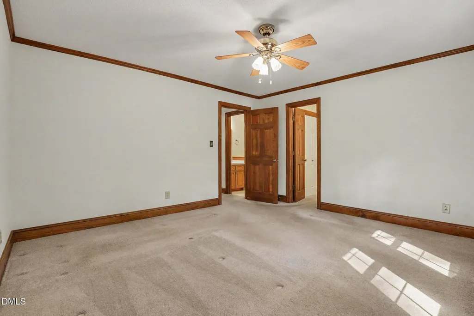
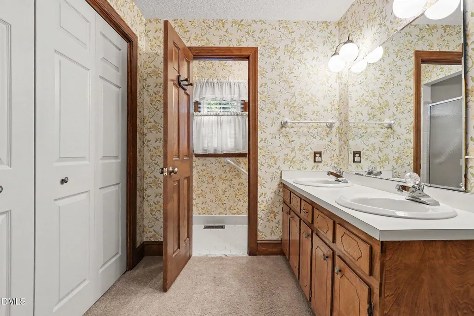
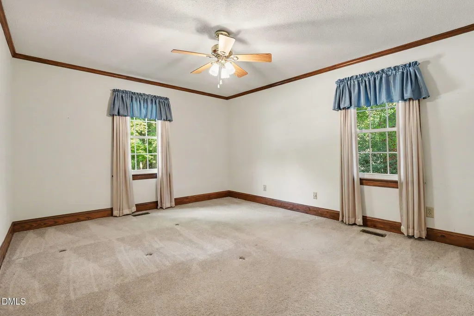
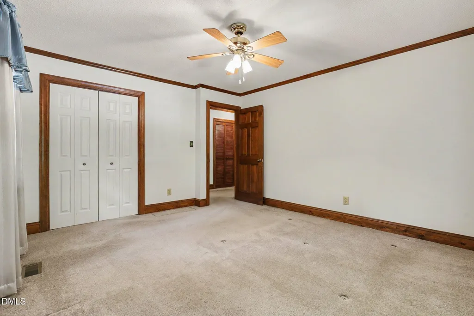
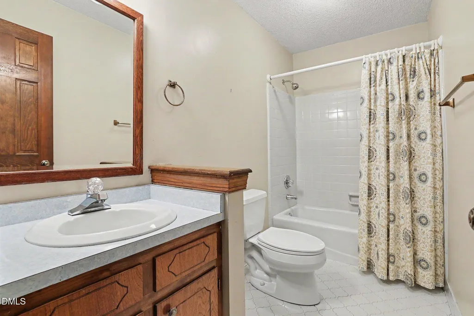
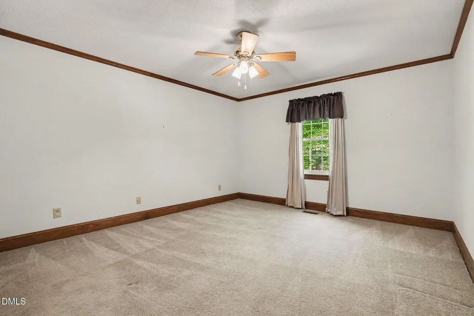
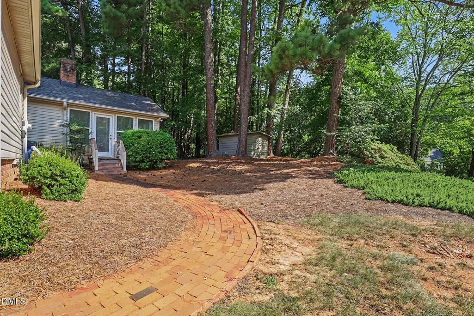
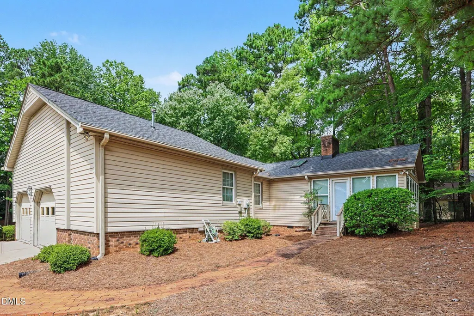
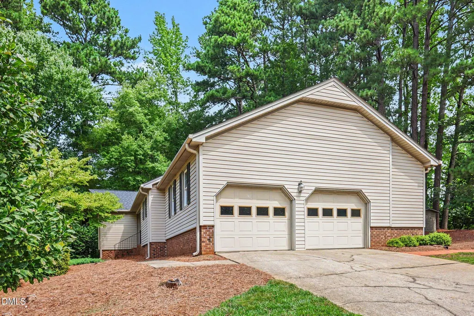
Impeccably maintained & loved by the original owners, this 3 bed 2 bath ranch home sits on a beautiful corner cul-de-sac lot in Valley Estates! Original interior charm is the perfect canvas for your own design dreams + newer systems are already in place: HVAC (2024), Gas Water Heater (2022), Roof (2018). Home being sold as-is. Showings begin Fri 8/21.
| Elementary School | Middle School | High School |
|---|---|---|
| Wake - York Elementary Elementary School | Wake - Oberlin Middle Middle School | Wake - Sanderson High High School |
| Price History | |
|---|---|
| 8/23/2026 | Listed $525,000 |
General Features
| Sewer | Public Sewer |
|---|---|
| Heating | Central,Fireplace(s),Forced Air |
| Cooling | Ceiling Fan(s),Central Air |
| Utilities | Electricity Connected,Natural Gas Connected,Sewer Connected,Water Connected |
| Roof | Architectural Shingle |
| Garage Spaces | 2 |
| Architectural Style | Ranch |
| Construction Materials | Vinyl Siding |
| Year Built | 1980 |
| Stories Count | 1 |
| Levels | One |
| Property Subtype | Single Family Residence |
| County | Wake |
| New Construction | false |
| Property Type | Residential |
| HOA | false |
| Attached Garage | true |
| Subdivision Name | Valley Estates |
| Garage Y/N | true |
| Other Structures | Shed(s) |
| Total Rooms | 9 |
| Full Baths | 2 |
| Status | Pending |
| Directions | North on Leadmine, Left on Valley Estates Dr, Right on Dresden, home will be on your Right. |
| High School | Wake - Sanderson High |
| City | Raleigh |
| Senior Community Y/N | false |
| Lot Size Units | Acres |
| Lot Size Square Feet | 16553 |
| Elementary School | Wake - York Elementary |
| Tax Annual Amount | 4725.53 |
| Middle/Junior High School | Wake - Oberlin Middle |
| Structure Type | House,Site Built |
| Standard Status | Pending |
Interior Features
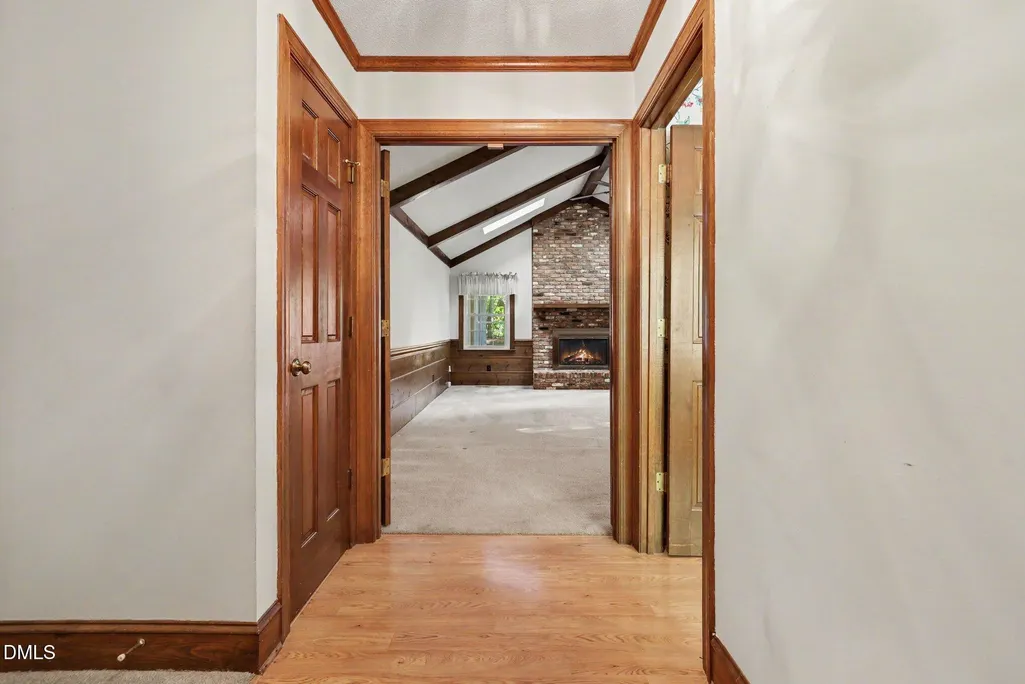
| Interior Amenities | Ceiling Fan(s),Dining L,Double Vanity,Eat-in Kitchen,Entrance Foyer,Primary Downstairs,Storage,Vaulted Ceiling(s),Walk-In Closet(s),Walk-In Shower,Water Closet |
|---|---|
| Flooring | Carpet,Hardwood,Tile |
| Total Fireplaces | 1 |
| Fireplace Features | Living Room,Masonry |
| Air Conditioning Y/N | true |
| Heating Y/N | true |
| Fireplace Y/N | true |
| Above Grade Finished Area | 2171 |
| Laundry Features | Main Level |
| Total Bedrooms | 3 |
| Total Baths | 2 |
Exterior Features
| Exterior Amenities | Storage |
|---|---|
| Parking Features | Driveway,Garage Faces Side,Off Street,Paved,Workshop in Garage |
| Lot Features | Back Yard,Corner Lot,Cul-De-Sac,Front Yard |
| Water Source | Public |
| Lot Size Area | 0.38 |
| Foundation Details | Crawlspace |
| Building Area Total | 2171 |
| Lot Size Acres | 0.38 |
| Road Surface Type | Paved |
Amenities
- Foreclosure
- Views
- Short Sale
- New Construction
- Adult 55+
- Lease To Own
- No HOA Fees
- Furnished
- Primary On Main
- Air Conditioning
- Seller Finance
- Green
- Fixer Upper
- Horse
- Golf
- Fireplace
- Deck
- Garage
- Basement
- Pool
Property vs Single Family Average in 27612
Price
Year Built

