
Open House Sun, Sep 13th 01:00 PM - 03:00 PM - Price Reduction
Address
265 Sorrel Drive, Franklinton, NC
Price
$ 440,000
Property Attributes
- MLS#10185705
- TypeSingle Family
- Listing Status Active
- CountyFranklin
- CityFranklinton
- NeighborhoodWoodland Park
- Zip27525
- StyleTraditional, Transitional
- Year Built2021
- Price$ 440,000
- Bedrooms3
- Full Bathrooms2
- Half Bathrooms1
- Sqr Footage2068
- Lot Size0.8 Acres
Data Source:
Triangle MLS (TMLS)
Property Description
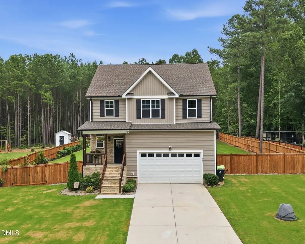
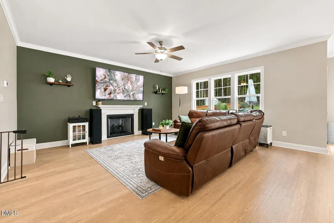
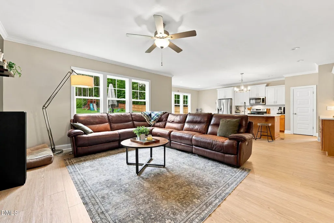
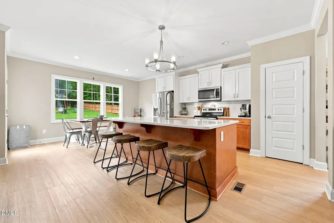
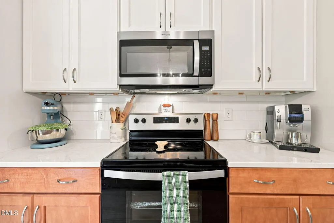
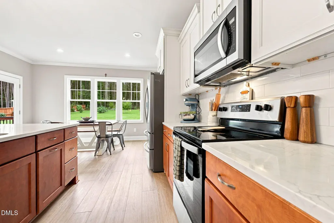
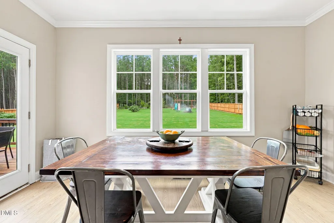
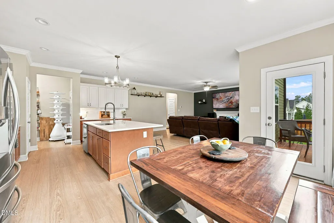
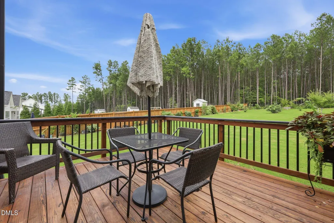
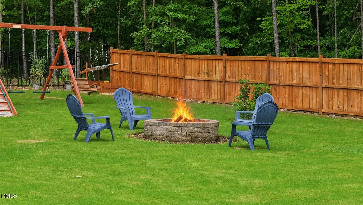
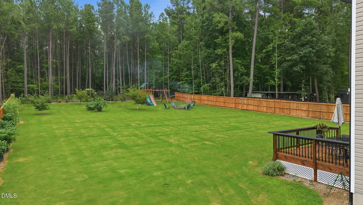
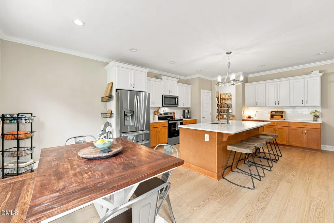
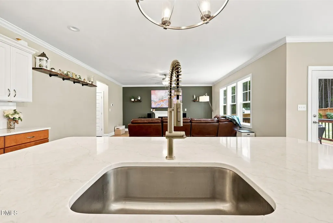
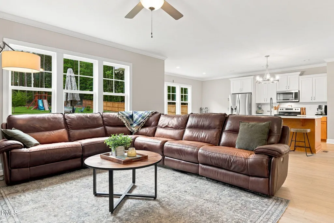
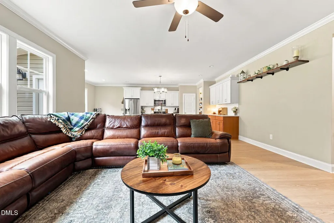
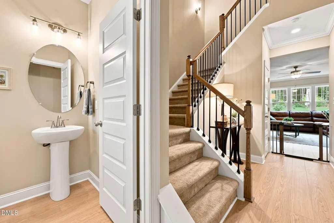
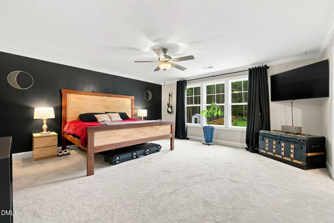
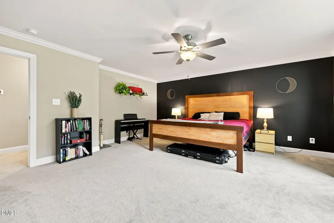
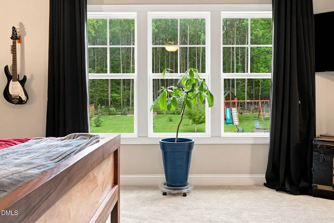
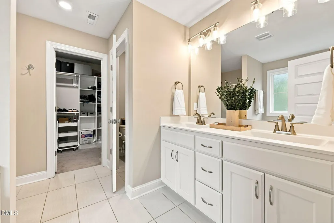
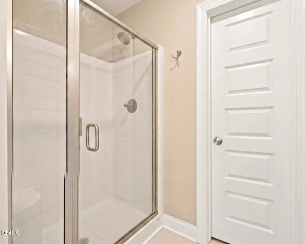
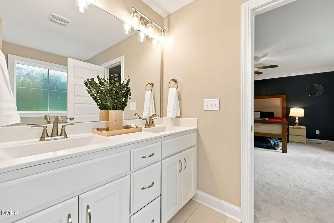
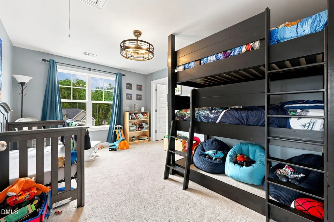
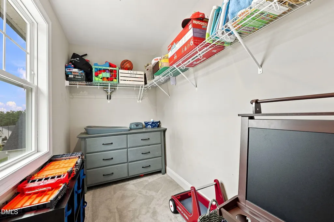
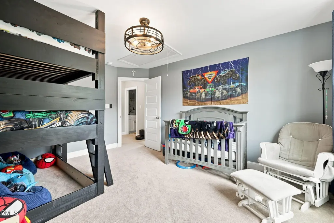
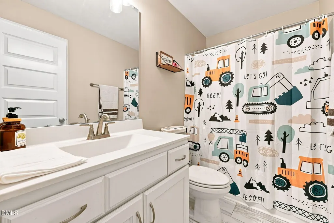
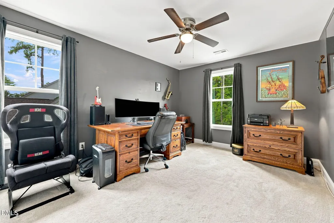
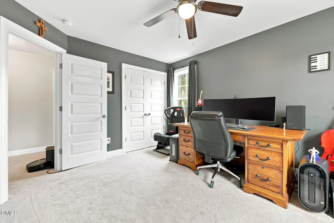
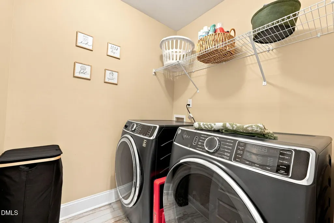
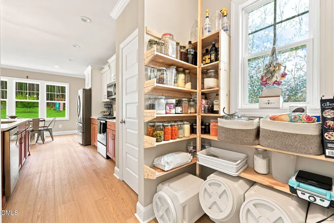
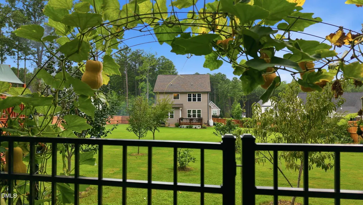
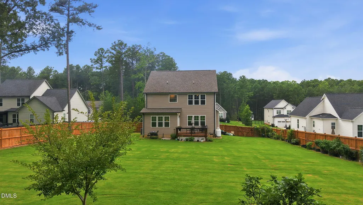
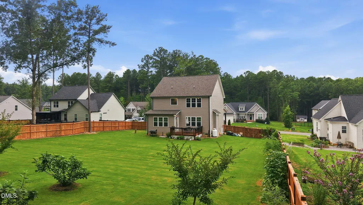
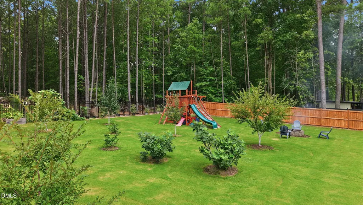
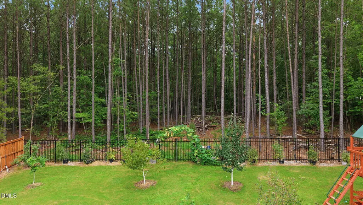
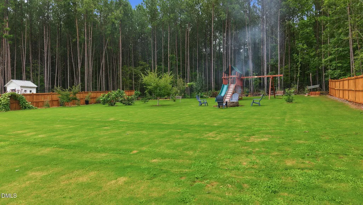
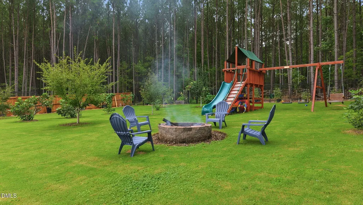
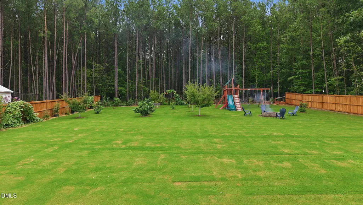
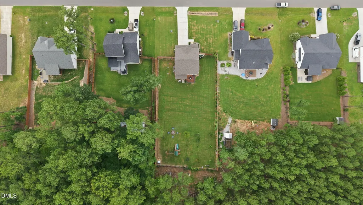
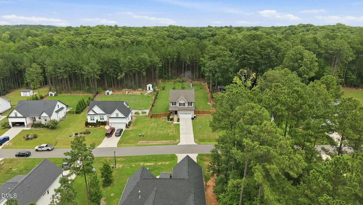
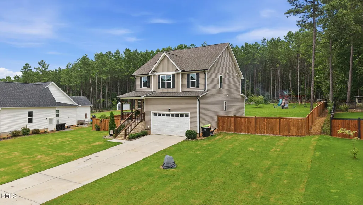
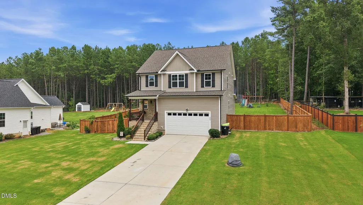
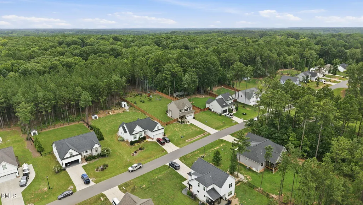
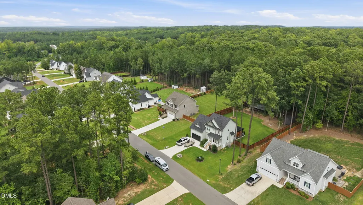
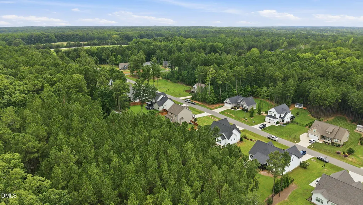
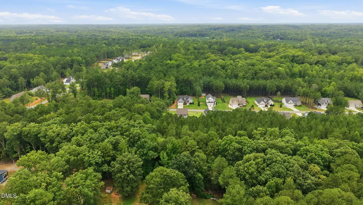
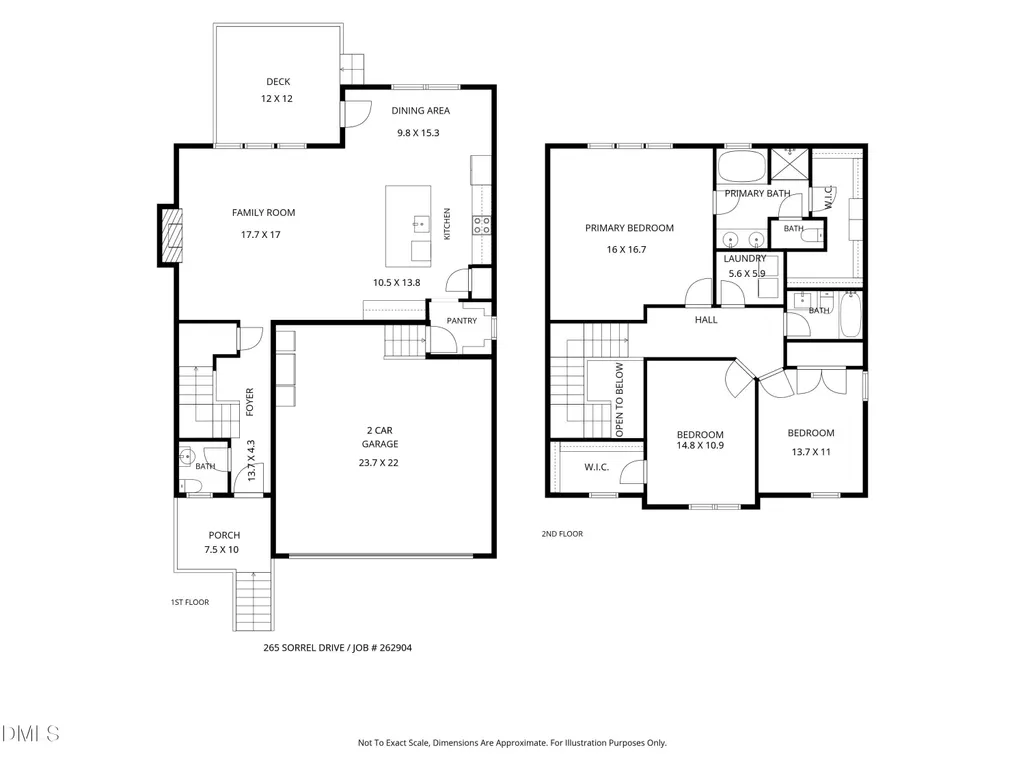
Welcome home to a place where everyday living feels elevated. This thoughtfully updated residence delivers the perfect balance of comfort, modern style, and expansive outdoor living offering both the privacy of country life and the convenience of being minutes from shopping, dining, and daily essentials. The kitchen is the true heart of the home. Beautifully updated with quartz countertops, soft-close cabinetry, and a generous island that can accommodate seating. It's designed for both daily life and memorable gatherings. High-end stainless-steel appliances elevate the space, including a spacious 28 cu. ft. refrigerator with craft ice, an ultra-quiet stainless-steel dishwasher, and a full laundry pair featuring a 5 cu. ft. washing machine and 7.8 cu. ft. dryer. The adjacent dining area flows naturally from the kitchen, making everything from weekday breakfasts to holiday entertaining effortless. Unwind in the inviting family room, where a cozy gas fireplace sets a warm, welcoming tone, featuring brand new luxury vinyl flooring throughout. Upstairs, the spacious primary suite is a true retreat, complete with large porcelain tiles, a walk-in shower, separate soaking tub, and generous room to recharge. Two additional bedrooms and a total of 2.5 bathrooms offer flexibility for family, guests, or a dedicated home office. Step outside and discover your private backyard retreat. The property sits on 0.80 total acres with Bermuda sod across both the front and back yards. A 6-foot privacy fence encloses more than half an acre of usable backyard, plenty of room to play, garden, entertain, or gather around the firepit under the stars. Beyond the fence, additional acreage includes a natural privacy buffer, enhancing the peaceful, country feel while still keeping you close to everyday conveniences. An organic orchard, vegetable garden area, and a large wood playset with warranty add extra charm to this outdoor oasis. This is more than a house it's a lifestyle of comfort, privacy, and convenience. Ready for its next owners to make it their own.
| Elementary School | Middle School | High School |
|---|---|---|
| Franklin - Franklinton Elementary Elementary School | Franklin - Franklinton Middle School Middle School | Franklin - Franklinton High High School |
| Price History | |
|---|---|
| 8/26/2026 | Listed $450,000 |
| 9/8/2026 | 2$440,000 |
General Features
| Sewer | Septic Tank |
|---|---|
| Heating | Electric,Heat Pump,None |
| Cooling | Central Air,Heat Pump |
| Roof | Shingle |
| Appliances | Dishwasher,Electric Range,Electric Water Heater,Microwave,Refrigerator,Stainless Steel Appliance(s) |
| Zoning | FCO R-30 |
| HOA Fee | 29.16 |
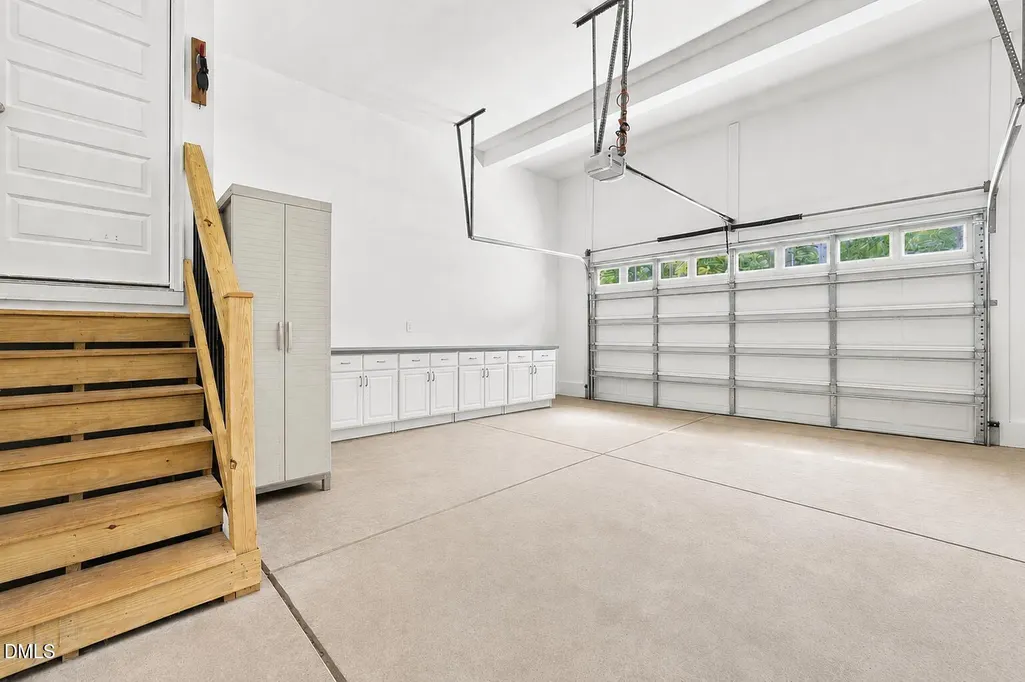
| Garage Spaces | 2 |
| Association Fee Includes | None |
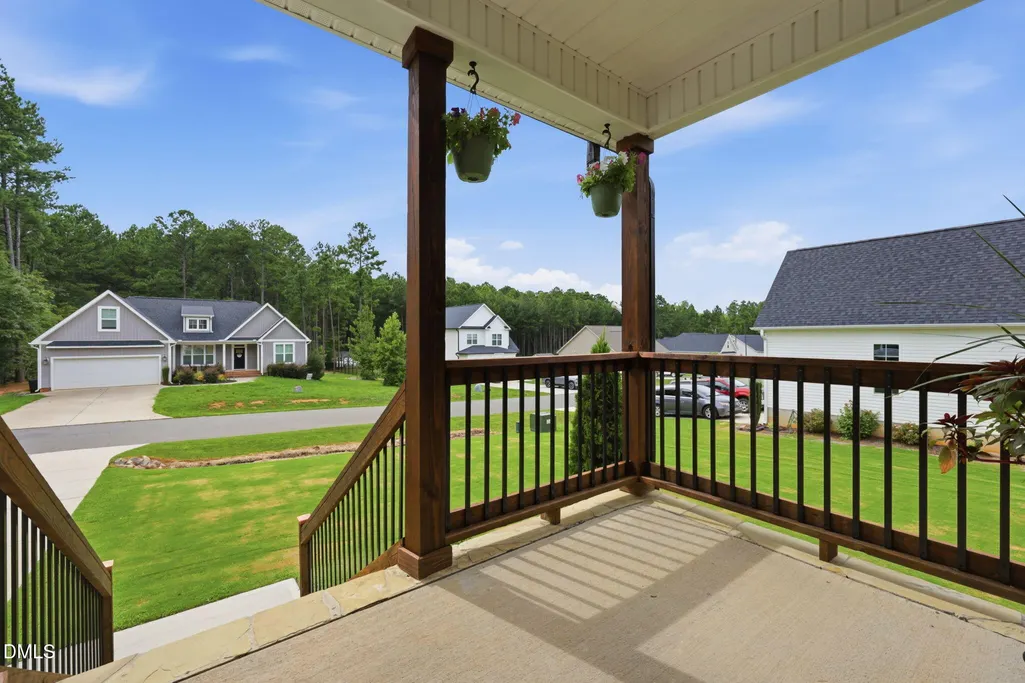
| Patio/Porch Features | Deck,Front Porch |
| Architectural Style | Traditional,Transitional |
| Construction Materials | Stone,Vinyl Siding |
| Year Built | 2021 |
| View | Neighborhood |
| Stories Count | 2 |
| Levels | Two |
| Property Subtype | Single Family Residence |
| Community Features | None |
| Assoc Fee Paid Per | Annually |
| County | Franklin |
| New Construction | false |
| Property Type | Residential |
| Association Amenities | None |
| HOA | true |
| Attached Garage | true |
| Subdivision Name | Woodland Park |
| Garage Y/N | true |
| Total Rooms | 6 |
| Full Baths | 2 |
| Status | Active |
| Directions | From Wake Forest, take US1-Capital Blvd N, Turn left onto NC56W, Turn left onto Gordon Moore Road, continue on Tom Wright Road. Turn left on Sassafras Way, left on Sorrel Drive. Your new home will be on the right hand side of the street. |
| High School | Franklin - Franklinton High |
| City | Franklinton |
| Senior Community Y/N | false |
| Lot Size Units | Acres |
| Lot Size Square Feet | 34848 |
| Elementary School | Franklin - Franklinton Elementary |
| Tax Annual Amount | 2648.61 |
| Middle/Junior High School | Franklin - Franklinton Middle School |
| Virtual Tour | https://www.zillow.com/view-imx/37c30401-0189-4d0c-ad22-4d186e54d1d0?wl=true&setAttribution=mls&initialViewType=pano |
| Structure Type | House |
| Standard Status | Active |
Interior Features
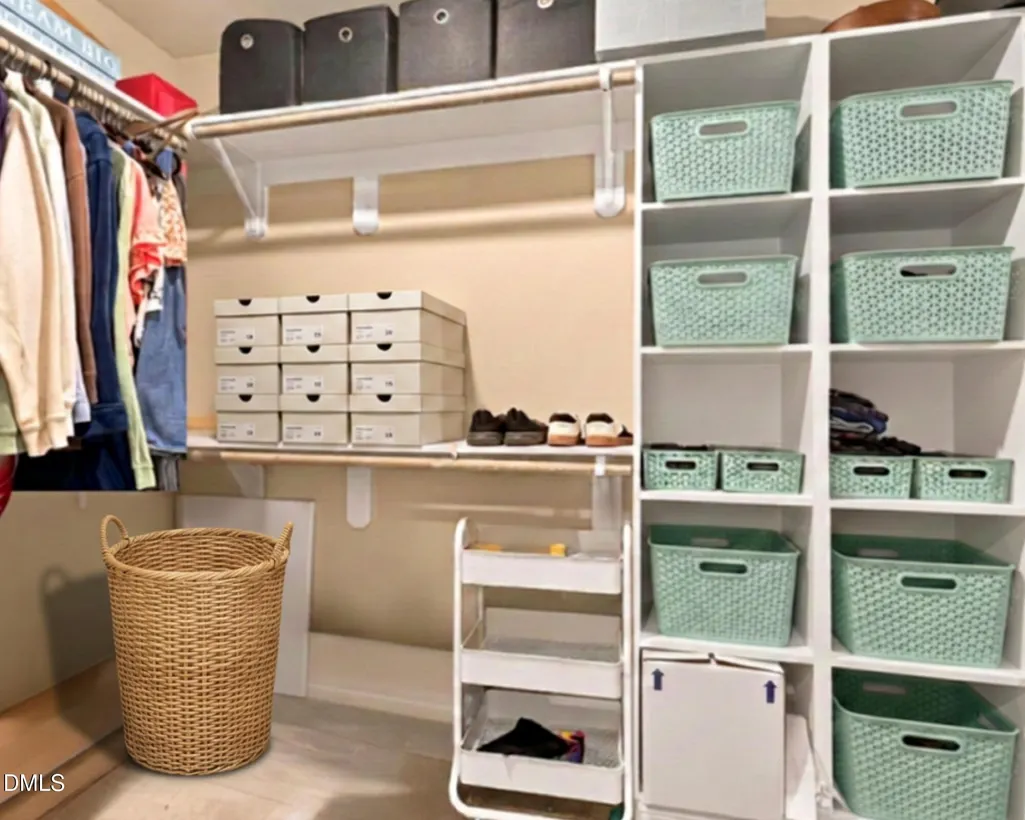
| Interior Amenities | Breakfast Bar,Ceiling Fan(s),Chandelier,Crown Molding,Double Vanity,Eat-in Kitchen,Entrance Foyer,Kitchen Island,Open Floorplan,Pantry,Quartz Counters,Recessed Lighting,Walk-In Closet(s),Walk-In Shower |
|---|---|
| Flooring | Carpet,Luxury Vinyl |
| Total Fireplaces | 1 |
| Fireplace Features | Family Room,Gas Log,Propane |
| Air Conditioning Y/N | true |
| Heating Y/N | false |
| Fireplace Y/N | true |
| Above Grade Finished Area | 2068 |
| Half Baths | 1 |
| Laundry Features | Laundry Room |
| Total Bedrooms | 3 |
| Above Grade Finished Area Source | Appraiser |
| Total Baths | 3 |
Exterior Features
| Exterior Amenities | Fenced Yard,Fire Pit,Garden,Playground |
|---|---|
| Fencing | Back Yard,Wood |
| Parking Features | Concrete,Driveway |
| Lot Features | Back Yard,Front Yard,Garden,Landscaped |
| Water Source | Well |
| Lot Size Area | 0.8 |
| Foundation Details | Crawlspace |
| Building Area Total | 2068 |
| Lot Size Acres | 0.8 |
| Road Surface Type | Asphalt |
Amenities
- Foreclosure
- Views
- Short Sale
- New Construction
- Adult 55+
- Lease To Own
- No HOA Fees
- Furnished
- Primary On Main
- Air Conditioning
- Seller Finance
- Green
- Fixer Upper
- Horse
- Golf
- Fireplace
- Deck
- Garage
- Basement
- Pool
Property vs Single Family Average in 27525
Price
Year Built

