
New Construction
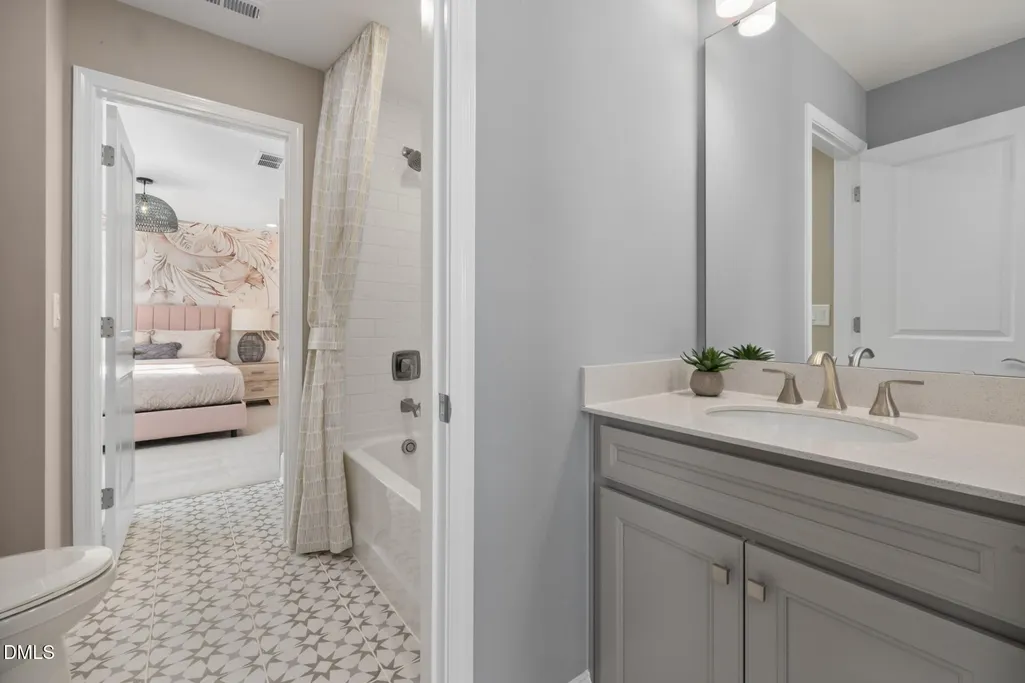
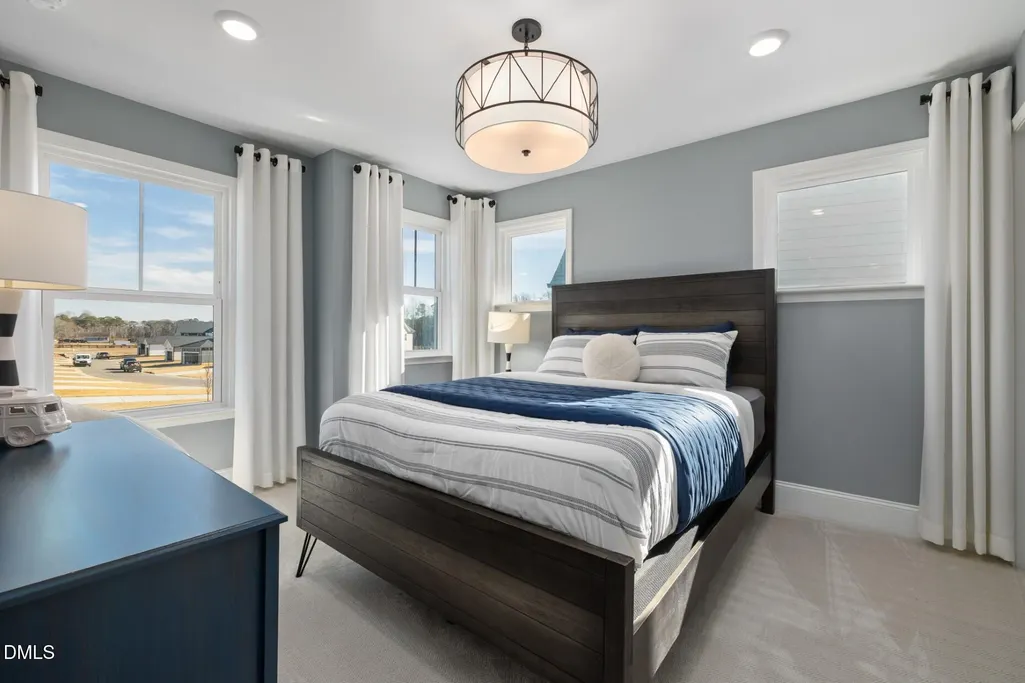
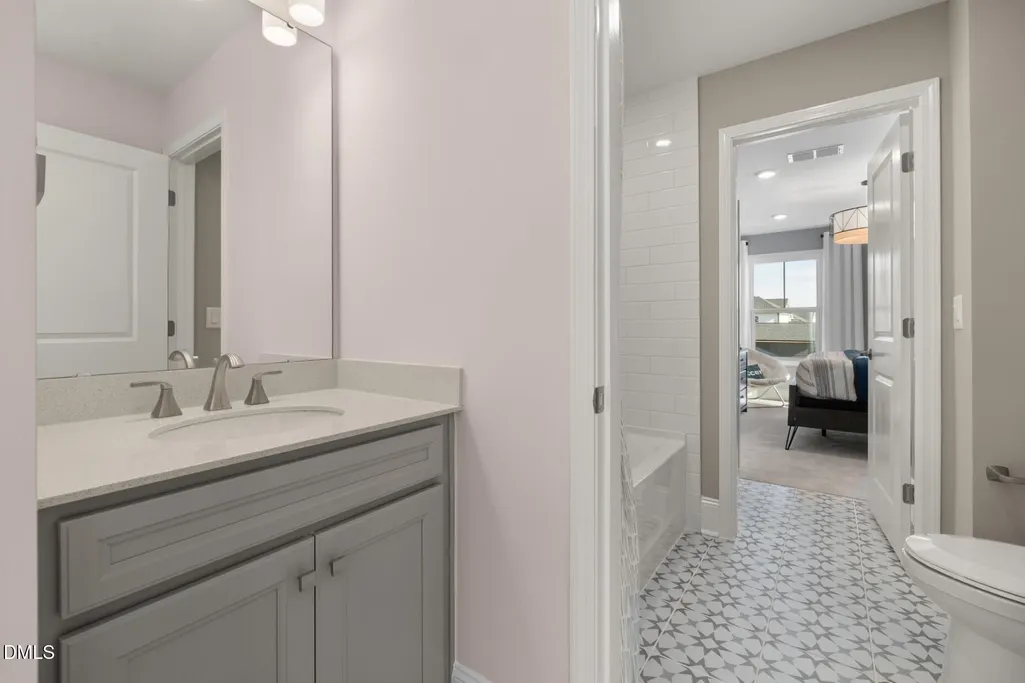
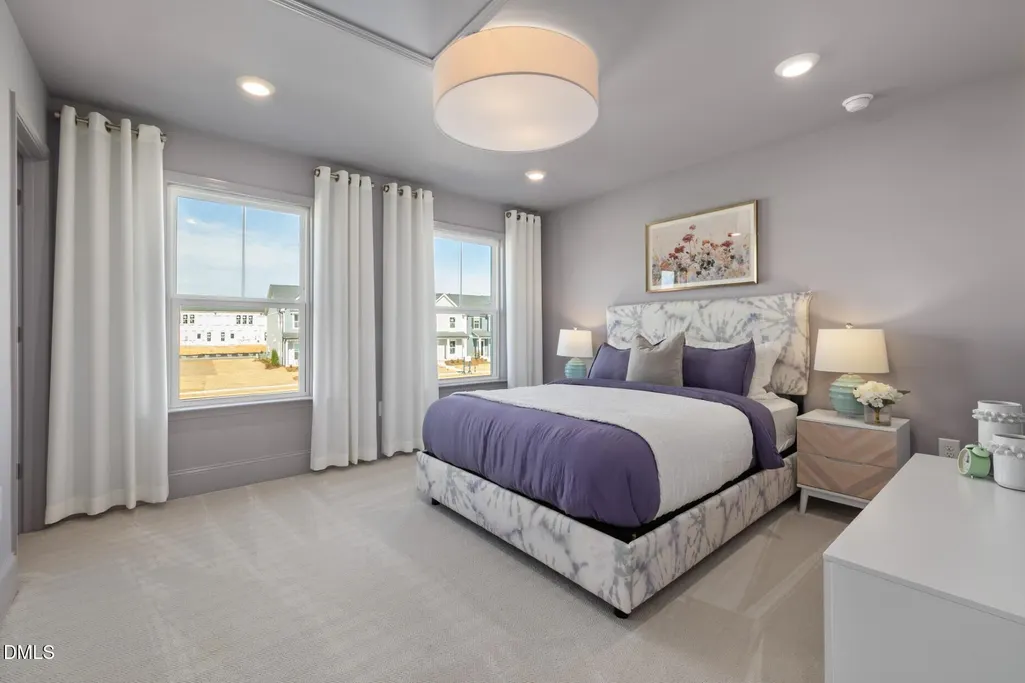
Address
55 Twig Ponds Way, Angier, NC
Price
$ 733,494
Property Attributes
- MLS#10191269
- TypeSingle Family
- Listing Status Coming Soon
- CountyJohnston
- CityAngier
- NeighborhoodEverbrook
- Zip27501
- StyleCraftsman, Traditional, Transitional
- Year Built2026
- Price$ 733,494
- Bedrooms5
- Full Bathrooms4
- Half Bathrooms0
- Sqr Footage2983
- Lot Size0.69 Acres
Data Source:
Triangle MLS (TMLS)
Property Description
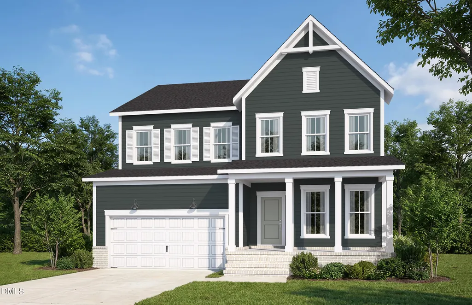
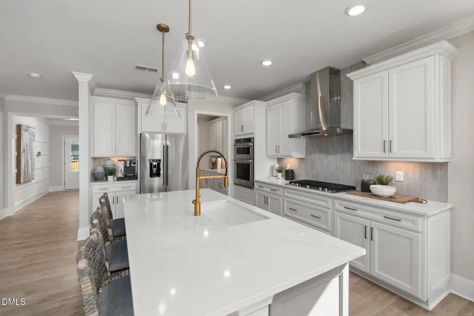
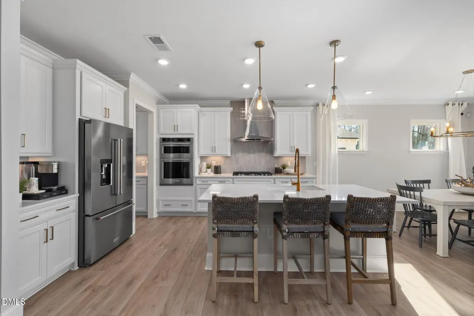
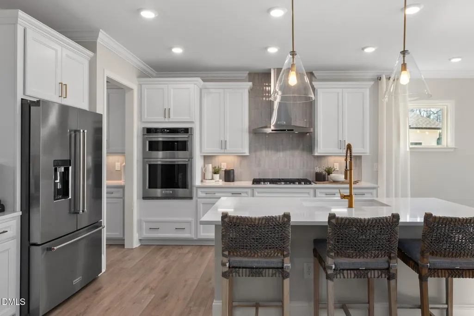
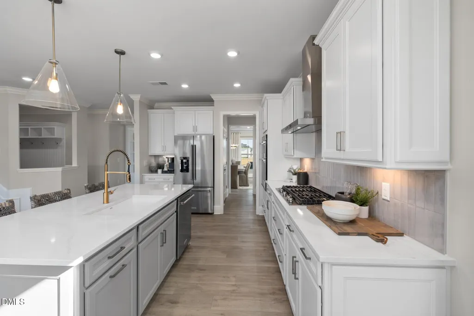
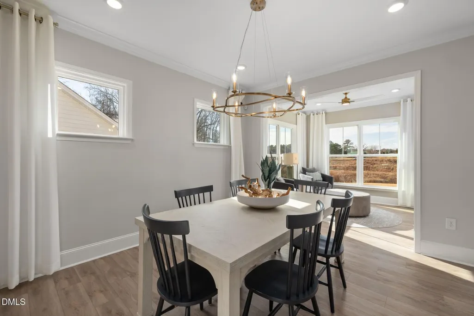
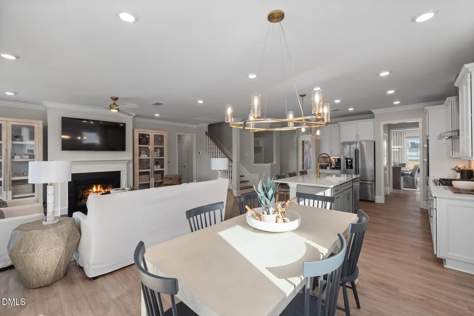
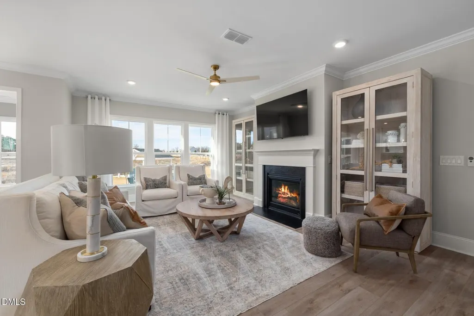
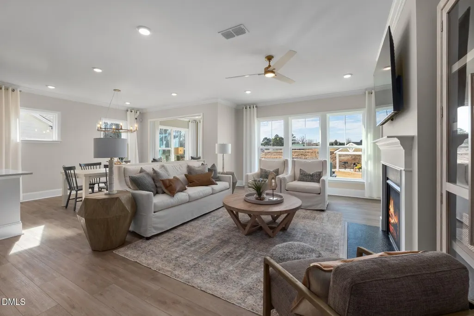
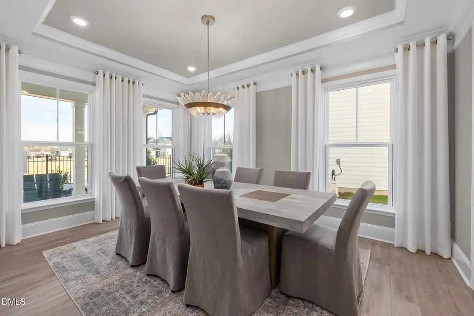
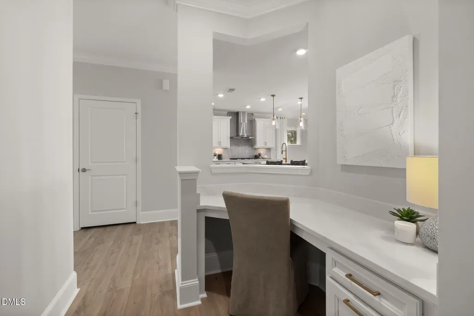
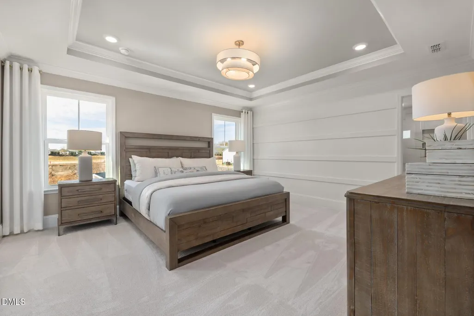
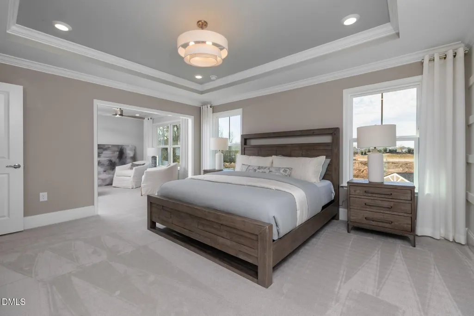
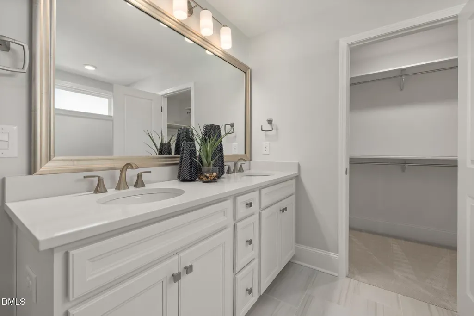
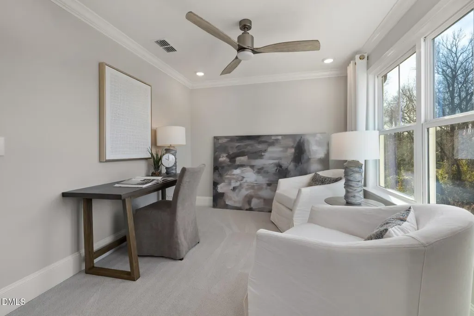
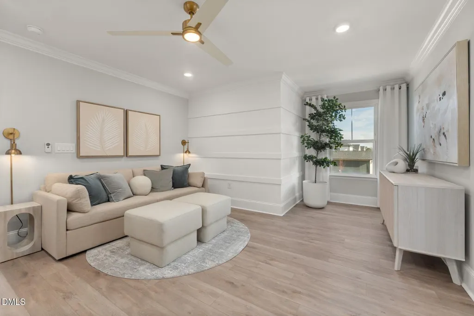
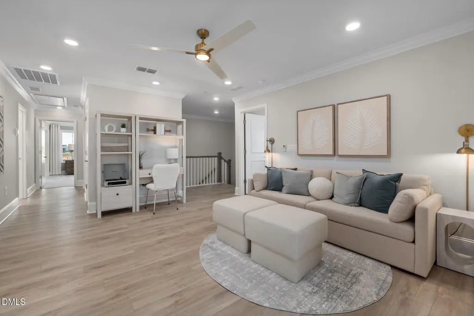
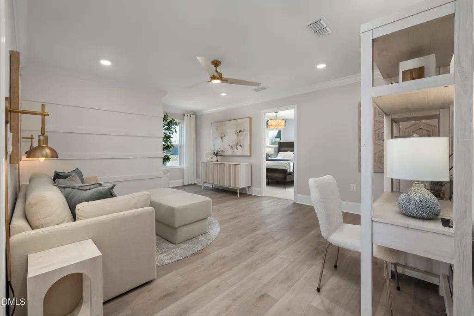
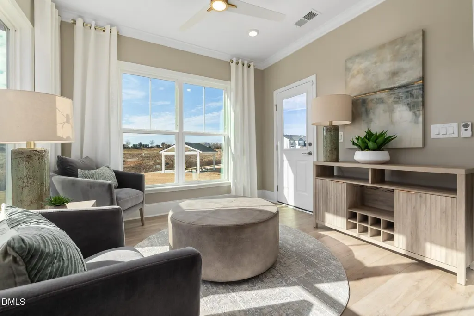
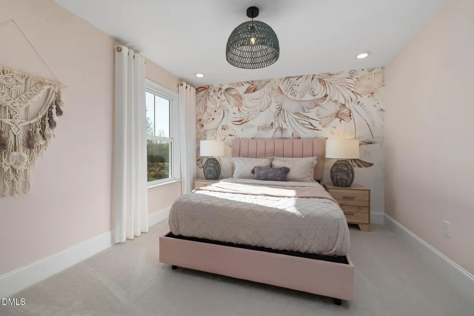
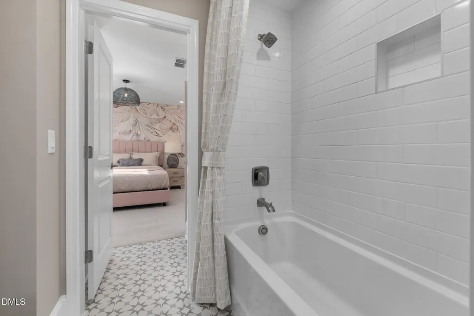
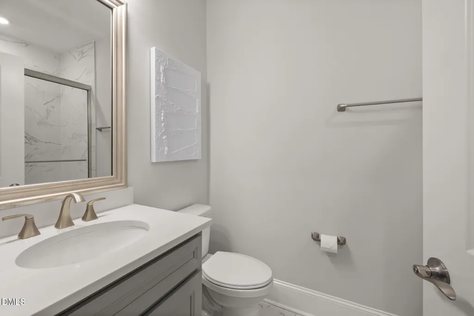
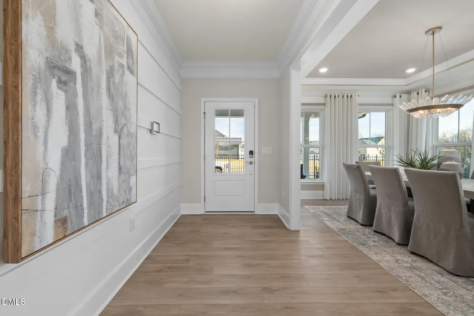
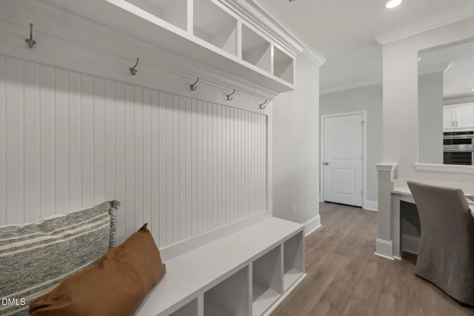
Welcome home to Everbrook, where spacious homesites, elegant design, and everyday convenience come together in the sought-after Continental floor plan. Offering nearly 2,900 square feet of thoughtfully designed living space, this home features a gourmet kitchen, formal dining room, open gathering areas, a private owner's retreat, and flexible spaces designed to fit your needs. Set on a large homesite, the Continental provides plenty of room to create the outdoor living space you've always wanted, from entertaining patios to backyard retreats. Residents enjoy a peaceful setting while remaining just minutes from I-40, providing easy access to Raleigh, RTP, and surrounding areas. Located a short distance from downtown Angier, Everbrook offers the perfect blend of small-town charm and modern convenience, with local dining, shopping, parks, and community events nearby. If you're searching for a luxury home in Angier, NC with a design-forward layout, spacious homesite, and exceptional location, the Continental at Everbrook delivers a lifestyle you'll love.
| Elementary School | Middle School | High School |
|---|---|---|
| Johnston - McGees Crossroads Elementary Elementary School | Johnston - McGees Crossroads Middle Middle School | Johnston - West Johnston High High School |
| Price History | |
|---|---|
| 9/8/2026 | Listed $733,494 |
General Features
| Sewer | Septic Tank |
|---|---|
| Heating | Central,Electric,Fireplace(s),Hot Water,Propane,Zoned |
| Cooling | Ceiling Fan(s),Dual,Electric,Exhaust Fan |
| Utilities | Cable Available,Cable Connected,Electricity Available,Electricity Connected,Phone Available,Septic Available,Septic Connected,Water Available,Water Connected,Propane |
| Roof | Architectural Shingle,Shingle |
| Appliances | Built-In Electric Oven,Built-In Electric Range,Cooktop,Dishwasher,Double Oven,Dryer,Exhaust Fan,Free-Standing Electric Oven,Free-Standing Electric Range,Gas Cooktop,Gas Oven,Gas Range,Ice Maker,Microwave,Oven,Plumbed For Ice Maker,Propane Cooktop,Range,Range Hood,Refrigerator,Smart Appliance(s),Stainless Steel Appliance(s),Tankless Water Heater,Vented Exhaust Fan,Wall Oven,Washer,Washer/Dryer,Water Heater |
| HOA Fee | 138.33 |
| Garage Spaces | 2 |
| Association Fee Includes | Cable TV,Internet,Maintenance Grounds |
| Patio/Porch Features | Covered,Deck,Enclosed,Front Porch,Porch,Screened |
| Architectural Style | Craftsman,Traditional,Transitional |
| Construction Materials | Batts Insulation,Board & Batten Siding,Brick Veneer,Fiber Cement,HardiPlank Type,Radiant Barrier,Vertical Siding |
| Year Built | 2026 |
| Stories Count | 2 |
| Levels | Two |
| Property Subtype | Single Family Residence |
| Community Features | Street Lights |
| Assoc Fee Paid Per | Monthly |
| County | Johnston |
| New Construction | true |
| Property Type | Residential |
| Association Amenities | Cable TV,Maintenance Grounds,Other |
| HOA | true |
| Attached Garage | true |
| Subdivision Name | Everbrook |
| Garage Y/N | true |
| Total Rooms | 10 |
| Full Baths | 4 |
| Status | Coming Soon |
| Directions | From I-40E, take exit 319 onto NC-210W toward Angier. Follow NC-210W to Plainview Church Rd for 6 miles then turn left onto Plain View Church Rd for 0.6 miles. Turn left on Willow Brook Ave and community will be on your left. |
| High School | Johnston - West Johnston High |
| City | Angier |
| Senior Community Y/N | false |
| Lot Size Units | Acres |
| Lot Size Square Feet | 30056.4 |
| Elementary School | Johnston - McGees Crossroads Elementary |
| Tax Annual Amount | 0.63 |
| Middle/Junior High School | Johnston - McGees Crossroads Middle |
| Structure Type | House,Site Built |
| Builder Name | Pulte Homes |
| Standard Status | Coming Soon |
Interior Features
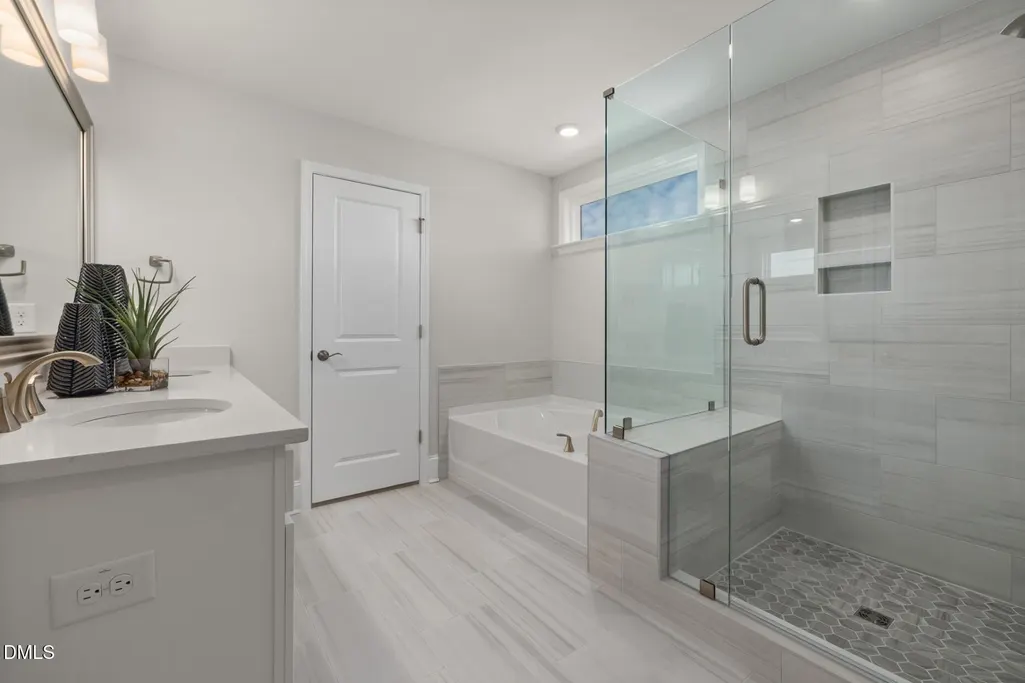
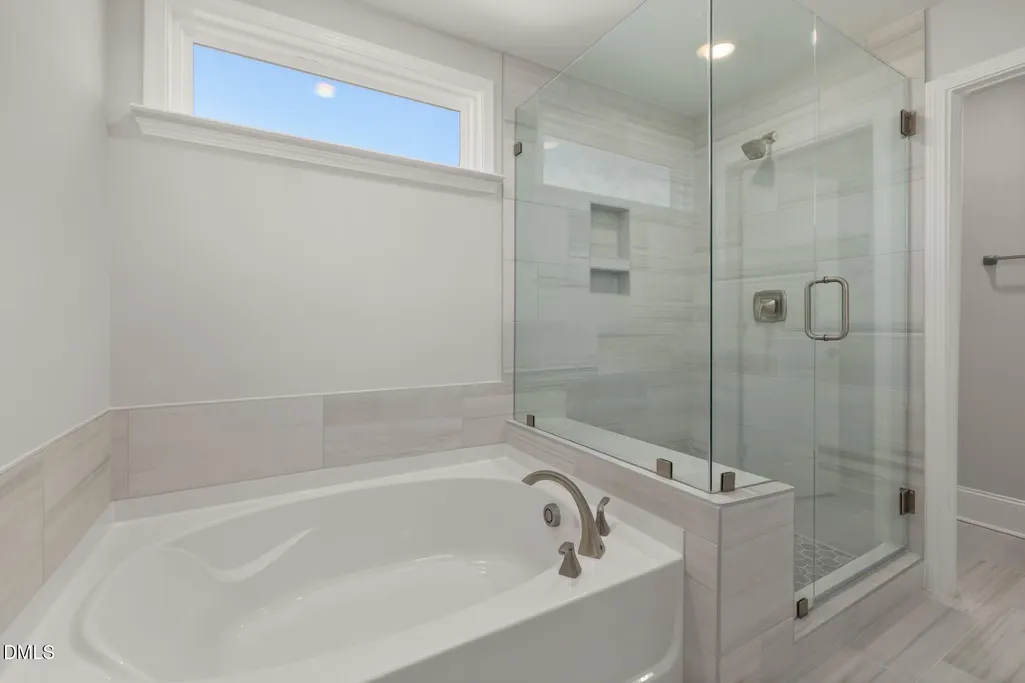
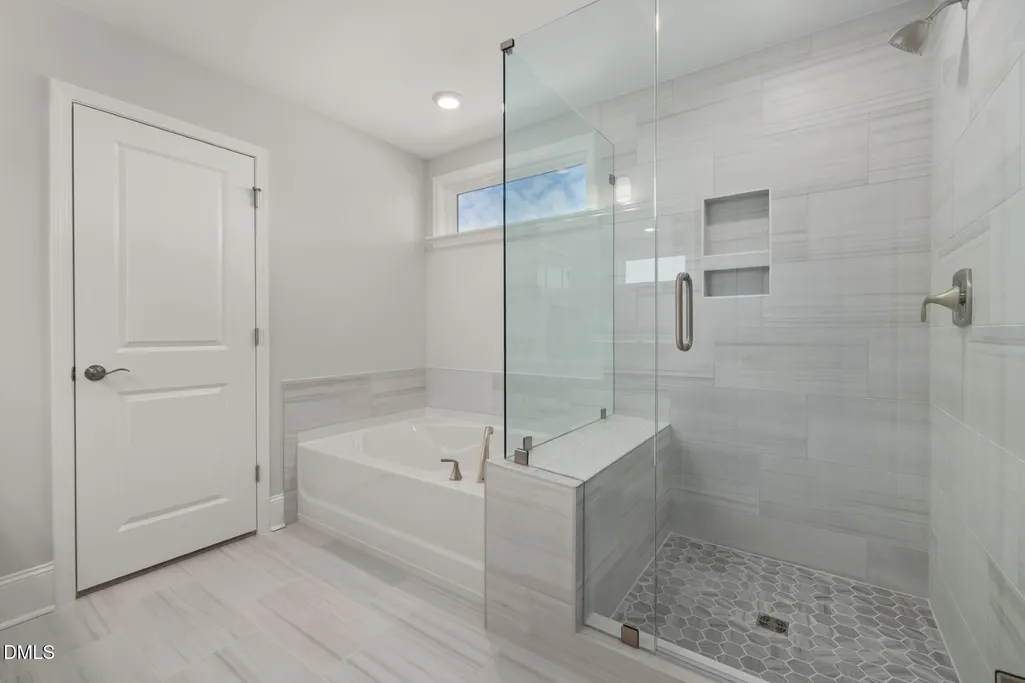
| Interior Amenities | Bathtub Only,Bathtub/Shower Combination,Breakfast Bar,Built-in Features,Butler's Pantry,Ceiling Fan(s),Chandelier,Crown Molding,Double Vanity,Granite Counters,High Ceilings,High Speed Internet,Kitchen Island,Kitchen/Dining Room Combination,Open Floorplan,Pantry,Quartz Counters,Recessed Lighting,Separate Shower,Shower Only,Smart Home,Smart Thermostat,Smooth Ceilings,Stone Counters,Tray Ceiling(s),Walk-In Closet(s),Walk-In Shower,Wired for Data |
|---|---|
| Flooring | Carpet,Ceramic Tile,Hardwood,Luxury Vinyl,Tile,Wood |
| Total Fireplaces | 1 |
| Fireplace Features | Glass Doors,Living Room,Propane |
| Common Walls | No Common Walls |
| Air Conditioning Y/N | true |
| Heating Y/N | true |
| Window Features | Low-Emissivity Windows |
| Fireplace Y/N | true |
| Above Grade Finished Area | 2983 |
| Laundry Features | Electric Dryer Hookup,Inside,Laundry Room,Sink,Washer Hookup |
| Total Bedrooms | 5 |
| Total Baths | 4 |
Exterior Features
| Exterior Amenities | Private Yard,Rain Gutters |
|---|---|
| Parking Features | Attached,Driveway,Garage,Garage Door Opener,Garage Faces Front |
| Lot Features | Views |
| Water Source | Public |
| Lot Size Area | 0.69 |
| Foundation Details | Raised,Crawlspace |
| Building Area Total | 2983 |
| Lot Size Acres | 0.69 |
| Road Surface Type | Asphalt,Paved |
Amenities
- Foreclosure
- Views
- Short Sale
- New Construction
- Adult 55+
- Lease To Own
- No HOA Fees
- Furnished
- Primary On Main
- Air Conditioning
- Seller Finance
- Green
- Fixer Upper
- Horse
- Golf
- Fireplace
- Deck
- Garage
- Basement
- Pool
Property vs Single Family Average in 27501
Price
Year Built

