
Open House Sun, Sep 13th 02:00 PM - 04:00 PM - Water Views
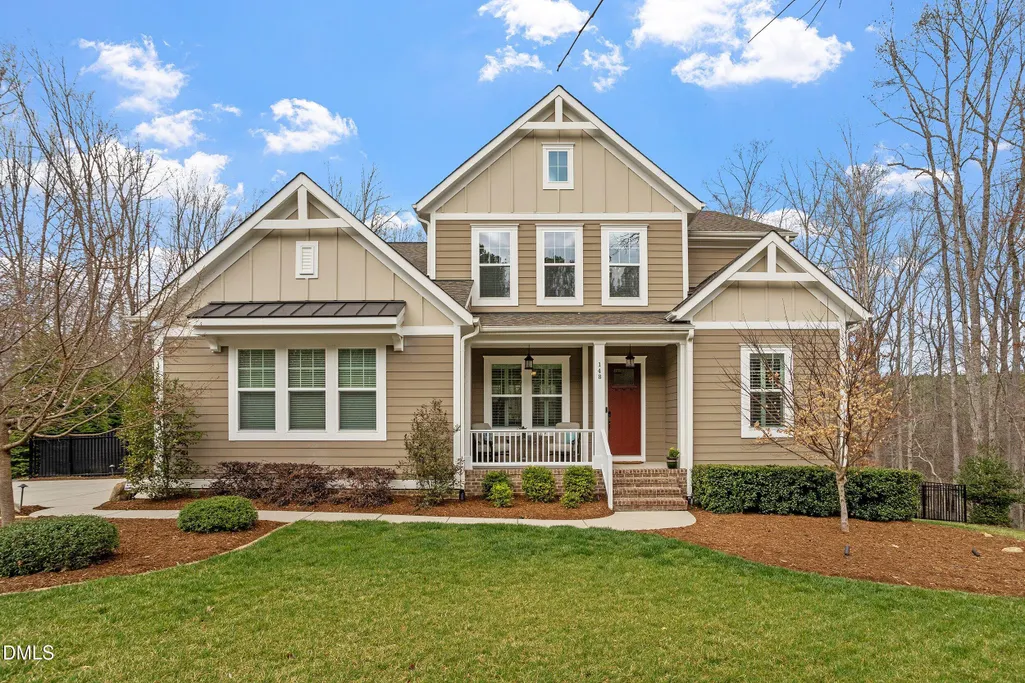
Address
148 Hidden Creek Court, Pittsboro, NC
Price
$ 1,195,000
Property Attributes
- MLS#10191264
- TypeSingle Family
- Listing Status Active
- CountyChatham
- CityPittsboro
- NeighborhoodChapel Ridge Estates
- Zip27312
- StyleTransitional
- Year Built2018
- Price$ 1,195,000
- Bedrooms5
- Full Bathrooms4
- Half Bathrooms1
- Sqr Footage5255
- Lot Size2.84 Acres
Data Source:
Triangle MLS (TMLS)
Property Description
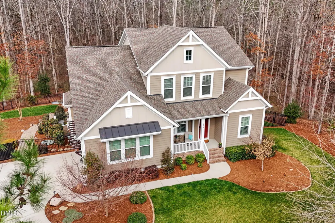
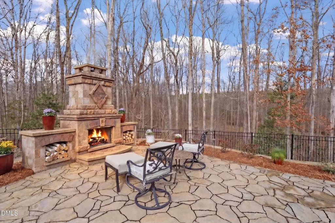
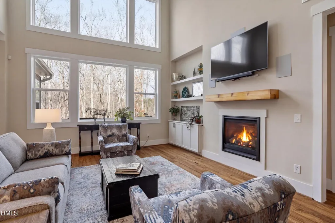
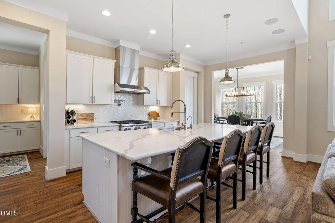
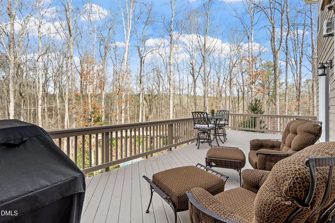
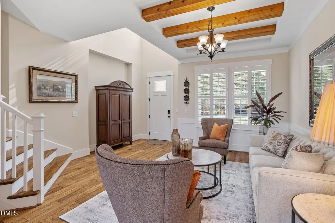
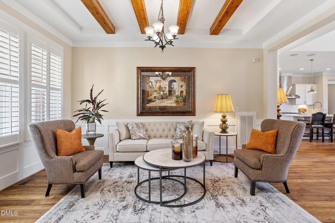
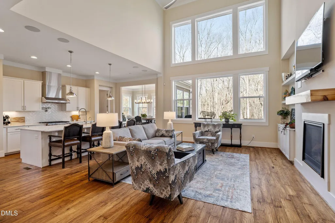
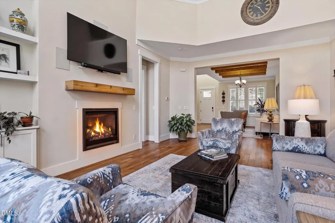
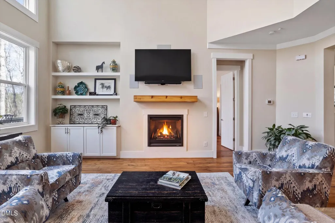
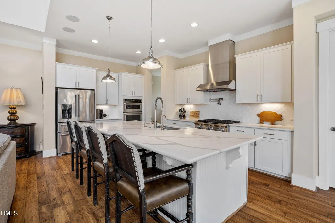
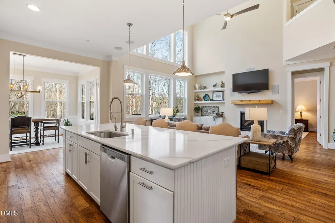
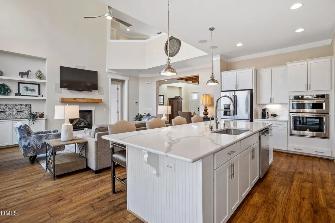
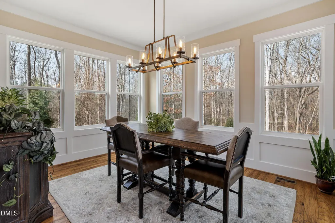
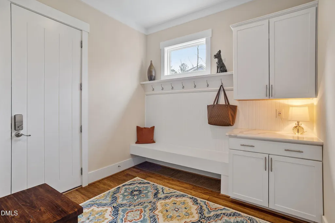
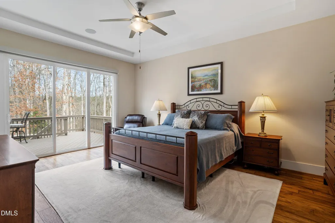
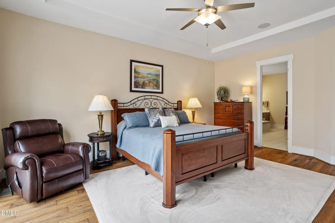
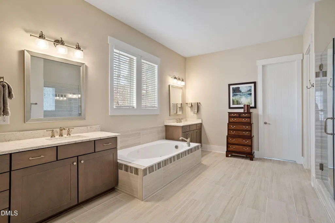
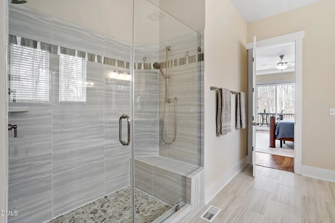
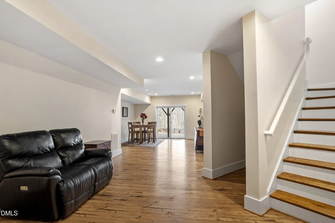
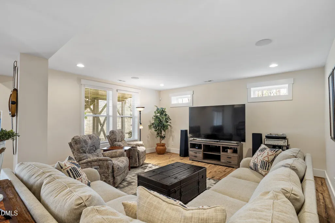
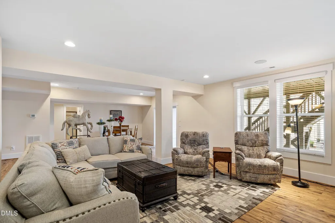
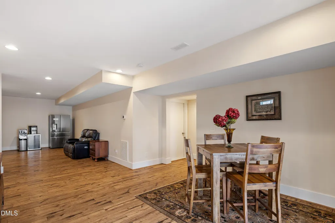
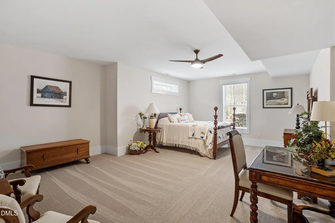
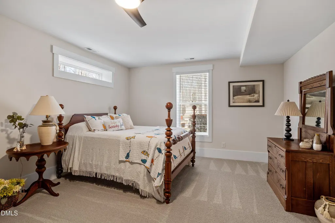
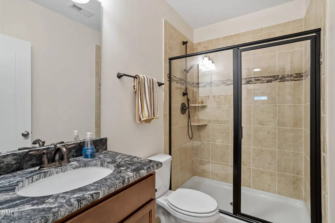
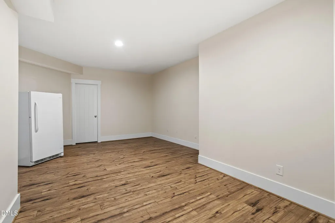
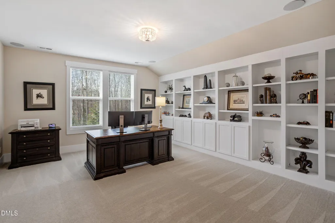
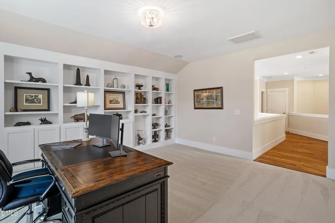
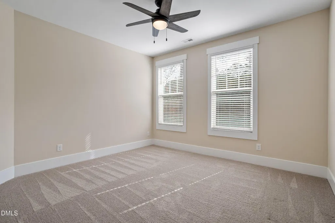
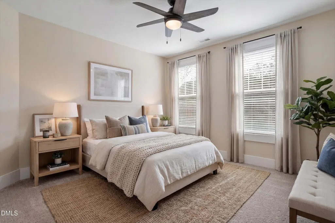
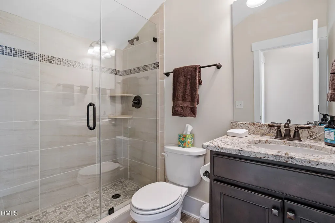
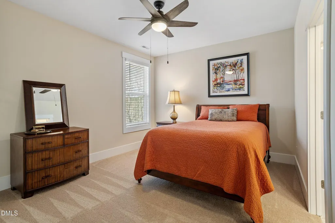
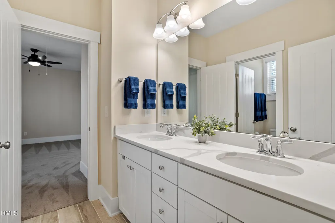
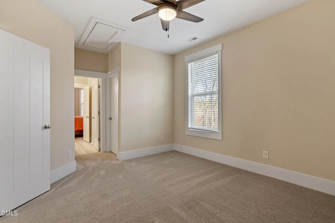
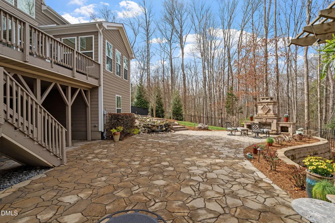
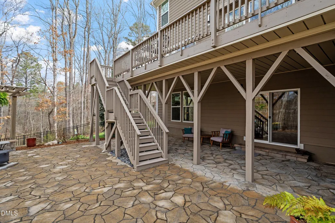
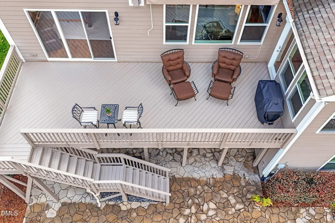
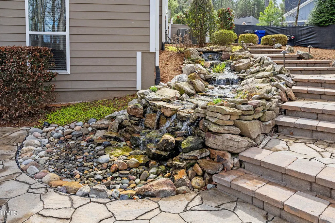
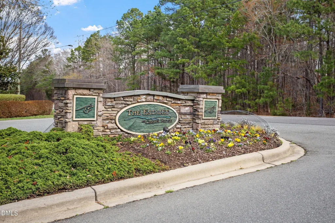
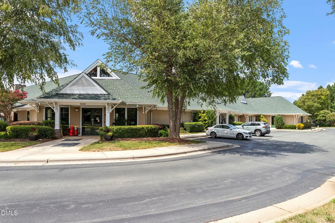
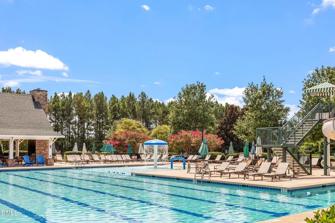
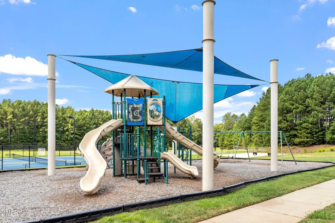
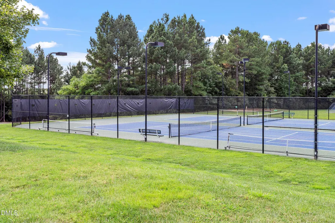
Upscale, established neighborhood in growing Chatham County. Enjoy the quiet and privacy of this beautiful home, perfectly positioned on 2.84 acres at the end of a cul de sac. This property offers both interior and exterior features that deliver that "it's good to be home" feeling. The open main level includes a living room, a family room with a gas fireplace, and a chef's kitchen. The kitchen features a large island, upscale appliances, abundant counter and cabinet space, and a spacious pantry. The side entry garage leads into a generous drop zone and laundry room. The primary bedroom is light and roomy, connecting to a spa like bath and a well appointed walk in closet. The second level offers three additional bedrooms plus a dedicated office. The basement includes another bedroom and full bath, a bonus room, flex space, and additional storage. Outdoor living shines here — a huge deck overlooks a massive patio with a beautiful outdoor fireplace. A charming water feature enhances the setting. Beyond the fenced area is a small stream (a portion of the land near the stream is in the flood zone, not the house; conservation rules apply to the stream area). All of this is located in Chapel Ridge, a community loaded with amenities: pool, fitness center, tennis, and multiple recreational options included in the HOA fee. Golf is available for an additional charge.
| Elementary School | Middle School | High School |
|---|---|---|
| Chatham - Pittsboro Elementary Elementary School | Chatham - George Moses Horton Middle Middle School | Chatham - Northwood High High School |
| Price History | |
|---|---|
| 9/8/2026 | Listed $1,195,000 |
General Features
| Sewer | Community Sewer |
|---|---|
| Heating | Central,Fireplace(s),Natural Gas |
| Cooling | Ceiling Fan(s),Central Air |
| Roof | Asbestos Shingle |
| Appliances | Dishwasher,Disposal,Double Oven,Gas Cooktop,Gas Range,Microwave,Refrigerator,Tankless Water Heater,Water Purifier Owned |
| Zoning | R-1 |
| HOA Fee | 115 |
| Garage Spaces | 2 |
| Association Fee Includes | None |
| Patio/Porch Features | Covered,Deck,Front Porch,Patio |
| Architectural Style | Transitional |
| Construction Materials | Fiber Cement |
| Year Built | 2018 |
| View | Trees/Woods |
| Stories Count | 1 |
| Levels | Tri-Level |
| Property Subtype | Single Family Residence |
| Community Features | Clubhouse,Fitness Center,Park,Playground,Pool,Racquetball,Tennis Court(s) |
| Assoc Fee Paid Per | Monthly |
| County | Chatham |
| New Construction | false |
| Property Type | Residential |
| Association Amenities | Clubhouse,Fitness Center,Game Room,Park,Picnic Area,Playground,Pool,Racquetball,Tennis Court(s) |
| HOA | true |
| Attached Garage | true |
| Subdivision Name | Chapel Ridge Estates |
| Garage Y/N | true |
| Total Rooms | 12 |
| Full Baths | 4 |
| Status | Active |
| Directions | From 15-501. turn onto Russell Chapel Church Rd. Take a L on Old Graham. Go past the first Chapel Ridge entrance, and proceed to the Estates entrance on the L. Pass one stop sign and turn Hidden Creek Ct - it will be L turn. The home is at the end of the cul de sac on the R. |
| High School | Chatham - Northwood High |
| City | Pittsboro |
| Senior Community Y/N | false |
| Lot Size Units | Acres |
| Lot Size Square Feet | 123710 |
| Elementary School | Chatham - Pittsboro Elementary |
| Tax Annual Amount | 7210.86 |
| Middle/Junior High School | Chatham - George Moses Horton Middle |
| Virtual Tour | https://www.zillow.com/view-imx/d99bf46d-3413-4ae6-bb28-6c7d318090f2?setAttribution=mls&wl=true&initialViewType=pano&utm_source=dashboard |
| Structure Type | Site Built |
| Standard Status | Active |
Interior Features
| Interior Amenities | Bathtub/Shower Combination,Beamed Ceilings,Bookcases,Ceiling Fan(s),Crown Molding,Double Vanity,Entrance Foyer,Granite Counters,High Ceilings,Kitchen Island,Open Floorplan,Pantry,Primary Downstairs,Storage,Tray Ceiling(s),Walk-In Closet(s),Walk-In Shower,Water Closet |
|---|---|
| Basement | Exterior Entry,Interior Entry,Partially Finished,Storage Space,Walk-Out Access |
| Flooring | Carpet,Hardwood |
| Total Fireplaces | 2 |
| Fireplace Features | Family Room,Gas Log,Outside,Wood Burning |
| Air Conditioning Y/N | true |
| Heating Y/N | true |
| Fireplace Y/N | true |
| Above Grade Finished Area | 3393 |
| Half Baths | 1 |
| Laundry Features | Laundry Room,Main Level |
| Total Bedrooms | 5 |
| Below Grade Finished Area | 1862 |
| Above Grade Finished Area Source | Other |
| Total Baths | 5 |
Exterior Features
| Exterior Amenities | Fenced Yard |
|---|---|
| Fencing | Back Yard,Wrought Iron |
| Parking Features | Garage Faces Side |
| Lot Features | Cul-De-Sac,Gentle Sloping,Hardwood Trees,Landscaped,Waterfall,Wooded |
| Water Source | Community Water |
| Lot Size Area | 2.84 |
| Foundation Details | Block,Slab |
| Building Area Total | 5255 |
| Lot Size Acres | 2.84 |
| Road Surface Type | Paved |
Amenities
- Foreclosure
- Views
- Short Sale
- New Construction
- Adult 55+
- Lease To Own
- No HOA Fees
- Furnished
- Primary On Main
- Air Conditioning
- Seller Finance
- Green
- Fixer Upper
- Horse
- Golf
- Fireplace
- Deck
- Garage
- Basement
- Pool
Property vs Single Family Average in 27312
Price
Year Built

