
Views - New Construction
Address
6744 Brixley Crest Court, Raleigh, NC
Price
$ 3,025,000
Property Attributes
- MLS#10182929
- TypeSingle Family
- Listing Status Active
- CountyWake
- CityRaleigh
- NeighborhoodBrixley
- Zip27614
- StyleTraditional, Transitional
- Year Built2026
- Price$ 3,025,000
- Bedrooms5
- Full Bathrooms5
- Half Bathrooms2
- Sqr Footage4788
- Lot Size1.38 Acres
Data Source:
Triangle MLS (TMLS)
Property Description
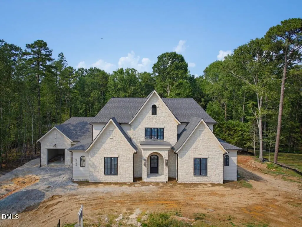
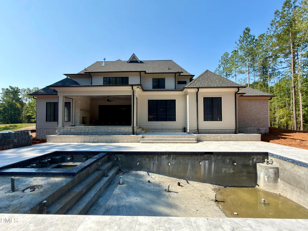
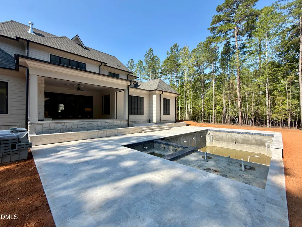
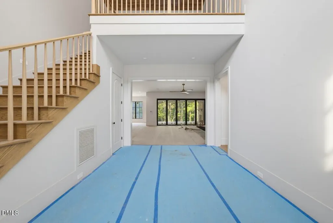
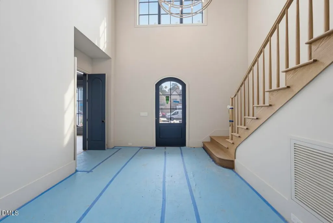
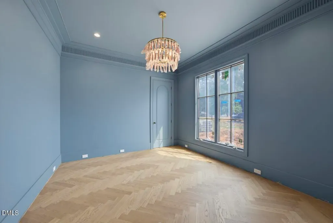
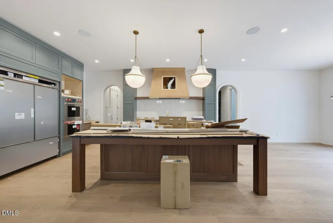
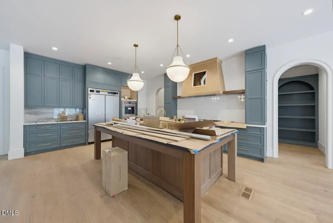
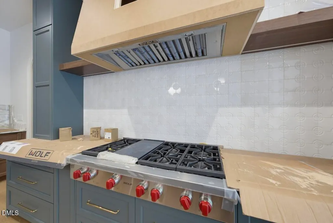
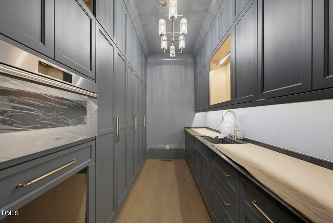
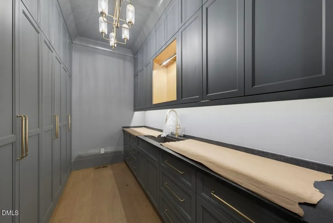
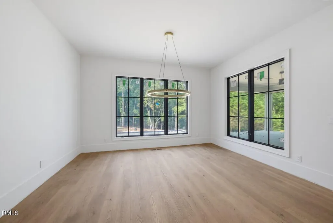
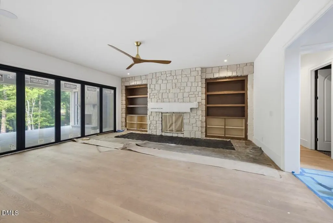
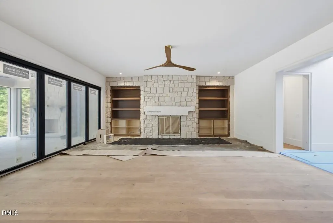
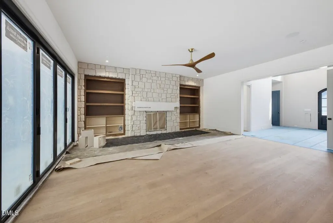
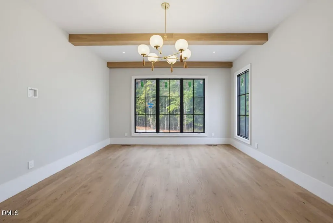
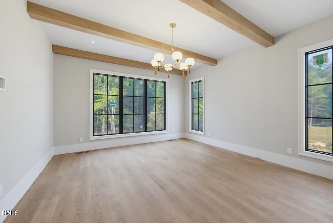
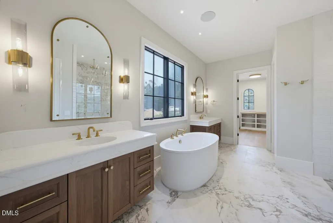
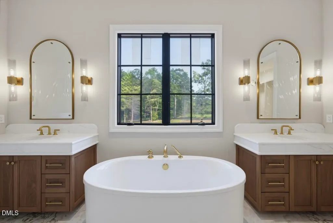
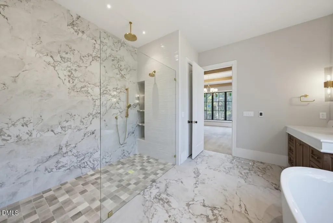
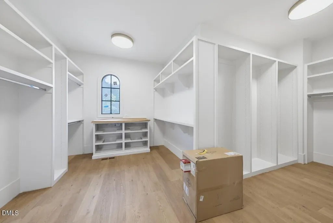
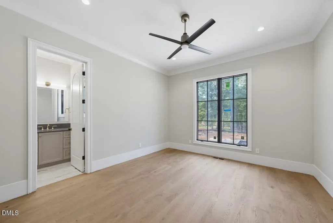
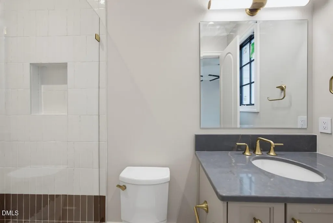
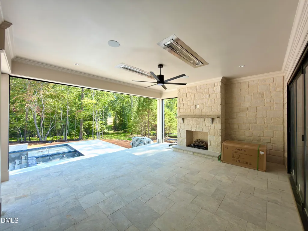
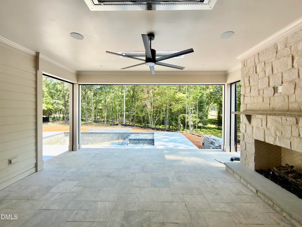
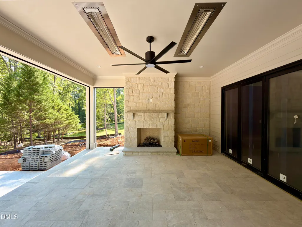
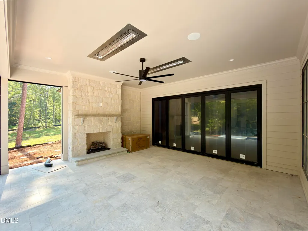
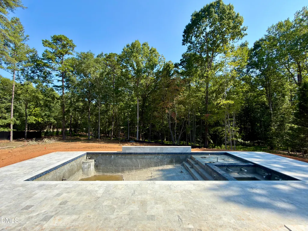
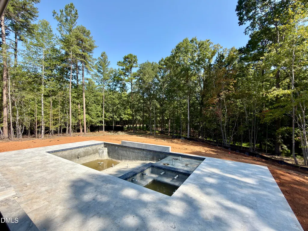
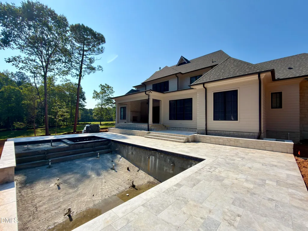
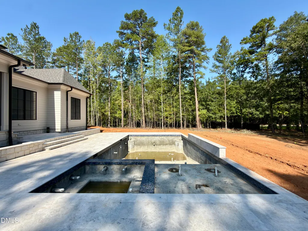
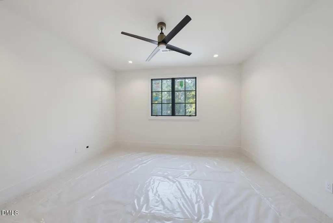
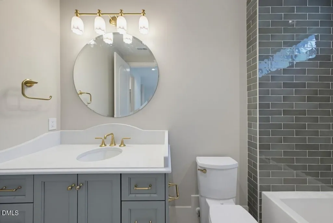
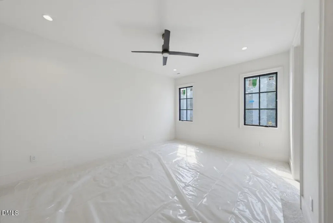
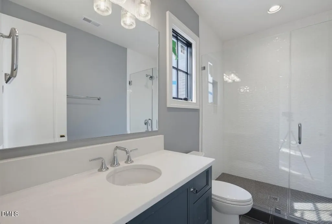
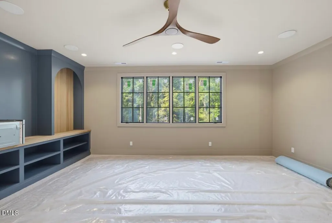
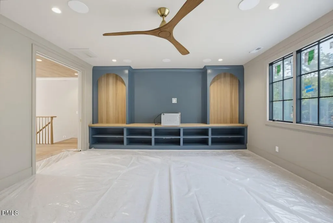
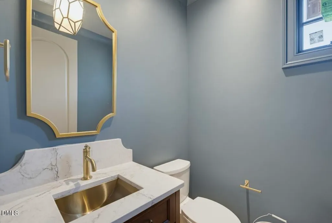
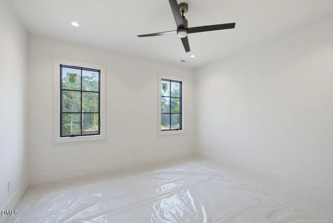
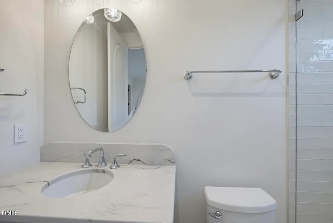
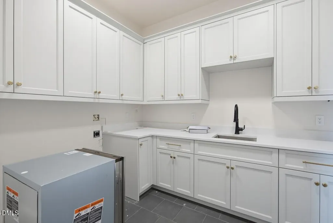
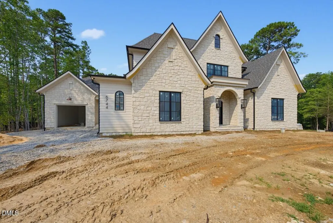
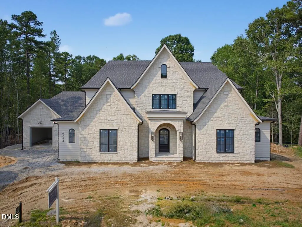
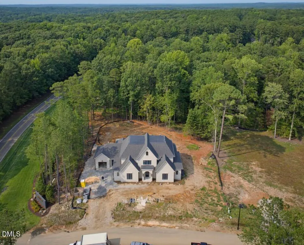
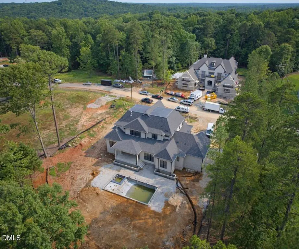
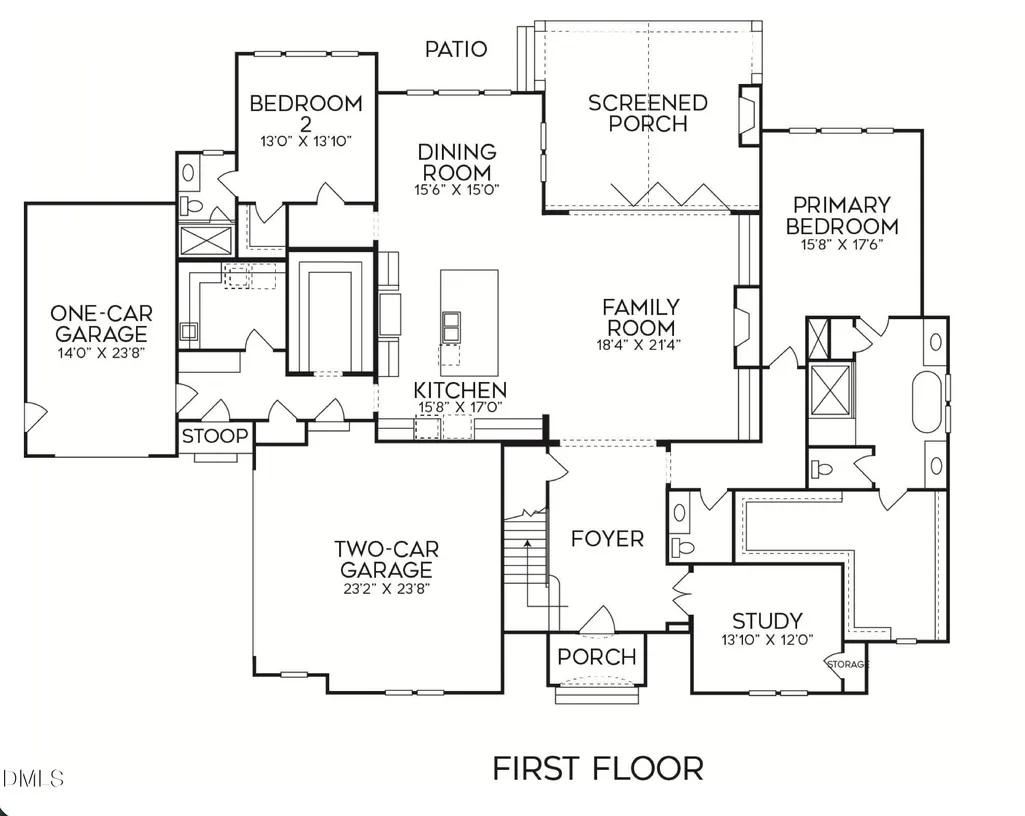
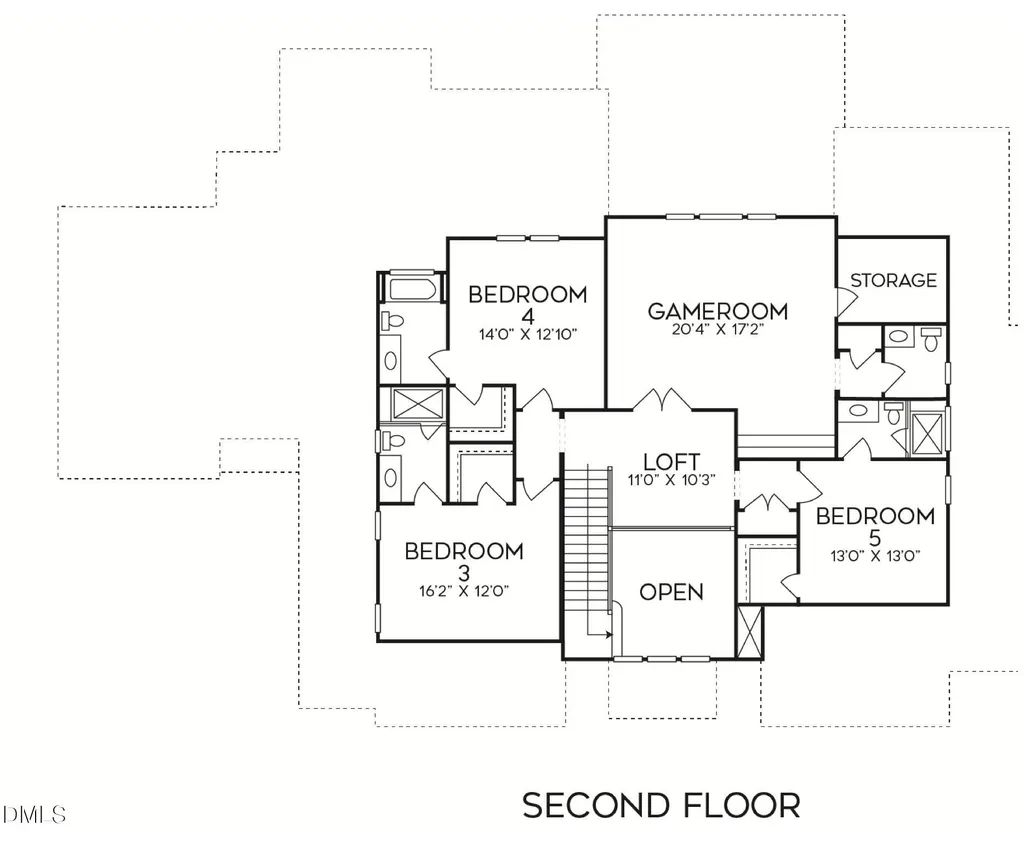
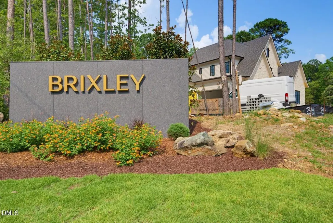
Located within North Raleigh's prestigious Brixley community, this exceptional 2026 Parade of Homes entry by Speight Built Custom Homes showcases timeless architecture, impeccable craftsmanship, and elevated luxury. Set on a beautifully landscaped 1.38-acre homesite, the home is centered around a resort-style saltwater pool and spa, creating an effortless indoor-outdoor lifestyle. A grand limestone foyer introduces interiors defined by wide-plank hardwoods, designer finishes, and curated architectural details. The main level features the primary suite , private guest suite, and an elegant study with herringbone hardwoods. At the heart of the home, the gourmet kitchen is appointed with a 48-inch Wolf range top, 48-inch Sub-Zero refrigerator, double wall oven, expansive quartz island, and a fully equipped scullery. Designed for year-round entertaining, the covered outdoor living area offers Infratech ceiling heaters, motorized screens, an Isokern masonry fireplace, and a fully equipped outdoor kitchen overlooking the pool and spa. The main-level primary suite is a true retreat with heated tile floors, a spa-inspired bath, zero-entry shower, and an expansive walk-in closet. Upstairs, three ensuite bedrooms are complemented by an oversized bonus and media room with a wet bar and dedicated powder room. Luxury extends beyond the finishes with built-in audio throughout the main living spaces, spray foam insulation, clad Weather Shield windows, landscape lighting, and a full irrigation system. A rare opportunity to own an extraordinary custom residence just minutes from RDU Airport, Research Triangle Park, Falls Lake, and North Raleigh's premier private schools.
| Elementary School | Middle School | High School |
|---|---|---|
| Wake - Pleasant Union Elementary Elementary School | Wake - West Millbrook Middle Middle School | Wake - Millbrook High High School |
| Price History | |
|---|---|
| 8/19/2026 | Listed $3,025,000 |
General Features
| Sewer | Septic Tank |
|---|---|
| Heating | Central,Electric,Fireplace(s),Forced Air,Heat Pump,Natural Gas,Zoned |
| Cooling | Ceiling Fan(s),Central Air,Dual,Electric,Zoned |
| Utilities | Cable Available,Electricity Connected,Natural Gas Connected,Septic Connected,Water Connected,Underground Utilities |
| Roof | Architectural Shingle,Shingle |
| Appliances | Built-In Freezer,Built-In Refrigerator,Convection Oven,Dishwasher,Double Oven,Gas Cooktop,Gas Water Heater,Microwave,Plumbed For Ice Maker,Range,Range Hood,Refrigerator,Self Cleaning Oven,Stainless Steel Appliance(s),Tankless Water Heater,Vented Exhaust Fan,Wall Oven,Water Heater,Wine Refrigerator |
| Zoning | R-80W |
| HOA Fee | 3000 |
| Garage Spaces | 3 |
| Association Fee Includes | Storm Water Maintenance |
| Patio/Porch Features | Covered,Front Porch,Patio,Rear Porch,Screened,Side Porch |
| Architectural Style | Traditional,Transitional |
| Pool Features | Electric Heat,Filtered,Gunite,Heated,In Ground,Outdoor Pool,Pool/Spa Combo,Private,Salt Water |
| Construction Materials | Fiber Cement,HardiPlank Type,Stone,Stone Veneer |
| Year Built | 2026 |
| View | Neighborhood,Trees/Woods |
| Stories Count | 2 |
| Levels | Two |
| Property Subtype | Single Family Residence |
| Community Features | Street Lights,Suburban |
| Assoc Fee Paid Per | Annually |
| County | Wake |
| New Construction | true |
| Property Type | Residential |
| Association Amenities | Management |
| HOA | true |
| Attached Garage | true |
| Subdivision Name | Brixley |
| Garage Y/N | true |
| Total Rooms | 15 |
| Full Baths | 5 |
| Status | Active |
| Directions | Creedmoor Road North, right on Norwood, left on Mt. Vernon, Vere right on Pleasant Union, right on Brixley Crest. |
| High School | Wake - Millbrook High |
| City | Raleigh |
| Senior Community Y/N | false |
| Open Parking Spaces | 4 |
| Lot Size Units | Acres |
| Lot Size Square Feet | 60113 |
| Spa Features | Gunite,Heated,In Ground,Private |
| Elementary School | Wake - Pleasant Union Elementary |
| Tax Annual Amount | 1199.25 |
| Middle/Junior High School | Wake - West Millbrook Middle |
| Structure Type | House,Site Built |
| Builder Name | Speight Built |
| Standard Status | Active |
Interior Features
| Interior Amenities | Bathtub/Shower Combination,Beamed Ceilings,Bookcases,Breakfast Bar,Built-in Features,Butler's Pantry,Ceiling Fan(s),Chandelier,Crown Molding,Eat-in Kitchen,Entrance Foyer,High Ceilings,In-Law Floorplan,Kitchen Island,Kitchen/Dining Room Combination,Pantry,Primary Downstairs,Quartz Counters,Recessed Lighting,Separate Shower,Smooth Ceilings,Sound System,Storage,Walk-In Closet(s),Walk-In Shower,Water Closet,Wet Bar,Wired for Data,Wired for Sound |
|---|---|
| Flooring | Carpet,Ceramic Tile,Hardwood,Tile |
| Total Fireplaces | 2 |
| Fireplace Features | Family Room,Gas,Gas Log,Gas Starter,Masonry,Outside |
| Common Walls | No Common Walls |
| Air Conditioning Y/N | true |
| Heating Y/N | true |
| Window Features | Low-Emissivity Windows |
| Fireplace Y/N | true |
| Above Grade Finished Area | 4788 |
| Half Baths | 2 |
| Laundry Features | Electric Dryer Hookup,Laundry Room,Main Level,Sink,Washer Hookup |
| Total Bedrooms | 5 |
| Total Baths | 7 |
Exterior Features
| Exterior Amenities | Fenced Yard,In Parade of Homes,Lighting,Rain Gutters |
|---|---|
| Fencing | Back Yard,Partial,Wrought Iron |
| Parking Features | Attached,Concrete,Driveway,Garage,Garage Door Opener,Garage Faces Front,Garage Faces Side,Kitchen Level,Parking Pad |
| Lot Features | Back Yard,Corner Lot,Front Yard,Landscaped,Level,Private,Rectangular Lot,Sprinklers In Front,Sprinklers In Rear |
| Water Source | Community Water |
| Lot Size Area | 1.38 |
| Foundation Details | Permanent |
| Spa | true |
| Building Area Total | 4788 |
| Lot Dimensions | see plot plan |
| Lot Size Acres | 1.38 |
| Road Surface Type | Asphalt |
| Door Features | Sliding Doors |
| Road Frontage Type | City Street |
| Horse Y/N | false |
Amenities
- Foreclosure
- Views
- Short Sale
- New Construction
- Adult 55+
- Lease To Own
- No HOA Fees
- Furnished
- Primary On Main
- Air Conditioning
- Seller Finance
- Green
- Fixer Upper
- Horse
- Golf
- Fireplace
- Deck
- Garage
- Basement
- Pool
Property vs Single Family Average in 27614
Price
Year Built

