
Water Views
Address
2580 Barwick Drive, Durham, NC
Price
$ 329,900
Property Attributes
- MLS#10176186
- TypeSingle Family
- Listing Status Pending
- CountyDurham
- CityDurham
- NeighborhoodGlen Forest
- Zip27704
- StyleRanch
- Year Built1972
- Price$ 329,900
- Bedrooms3
- Full Bathrooms1
- Half Bathrooms1
- Sqr Footage1323
- Lot Size0.46 Acres
Data Source:
Triangle MLS (TMLS)
Property Description
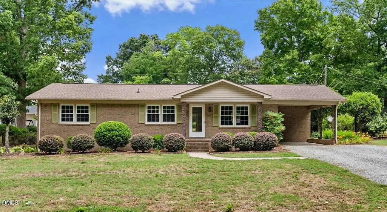
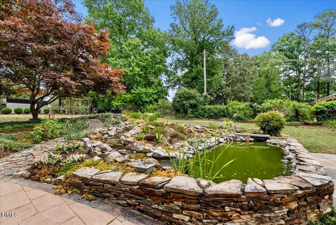
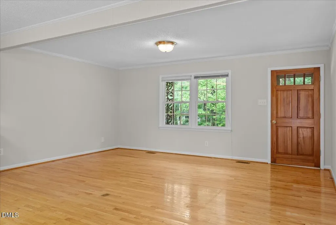
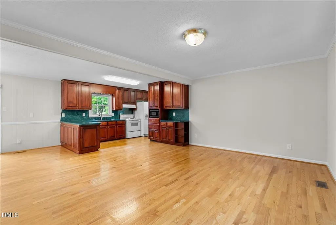
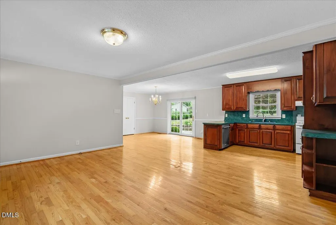
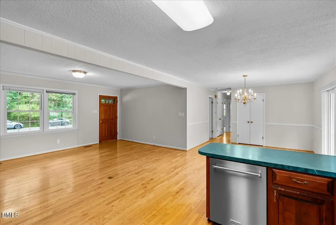
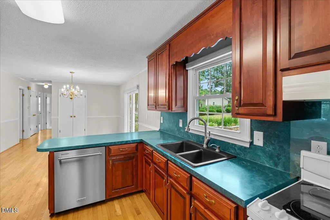
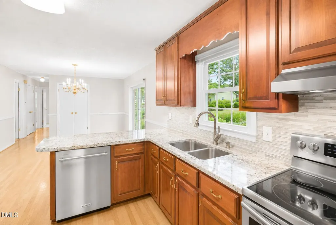
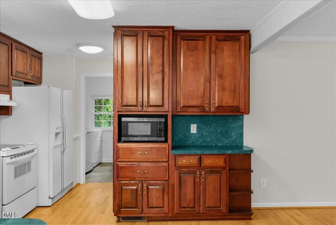
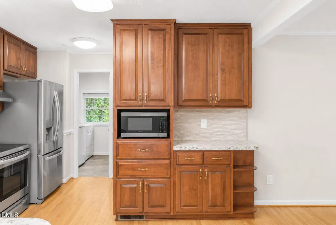
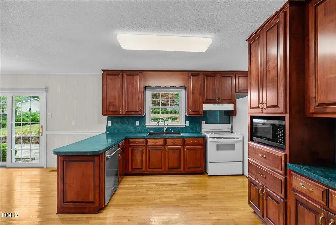
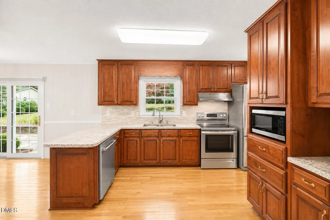
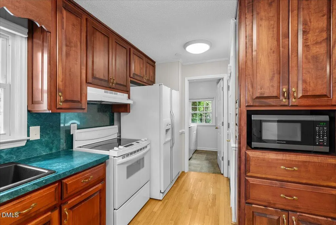
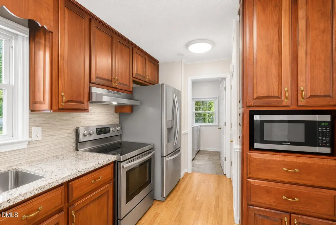
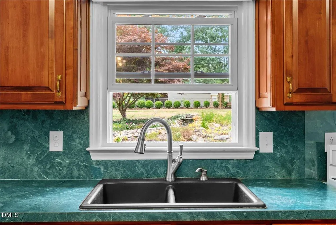
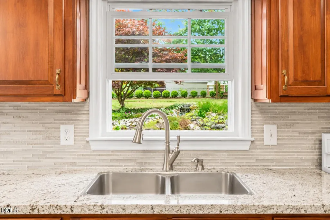
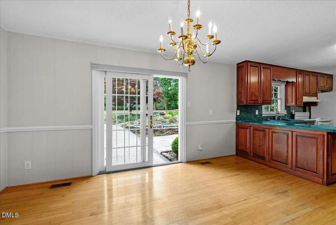
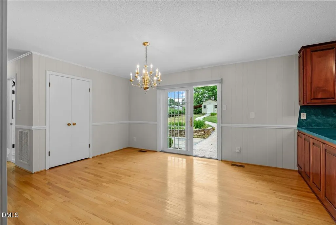
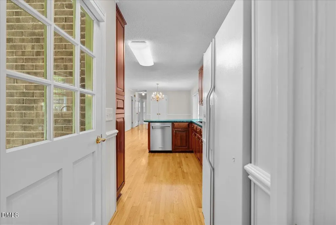
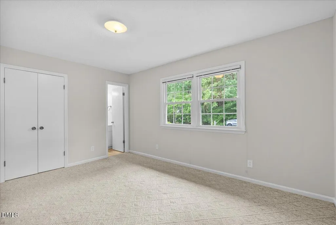
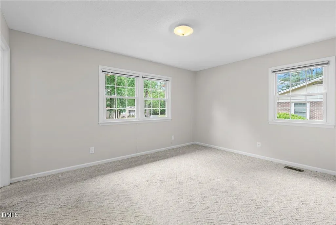
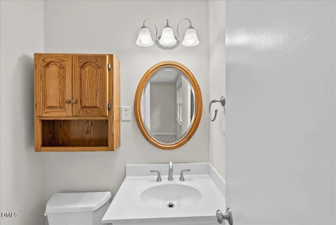
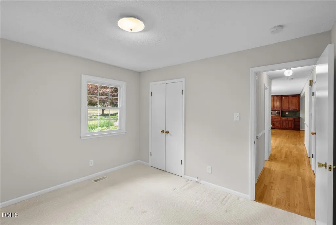
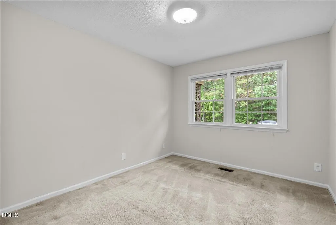
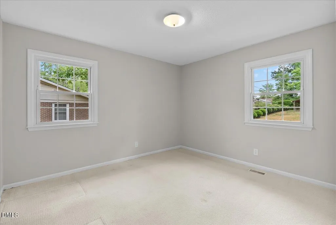
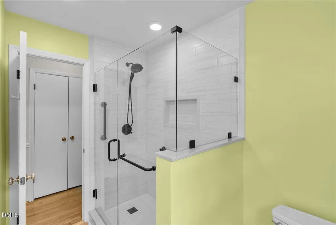
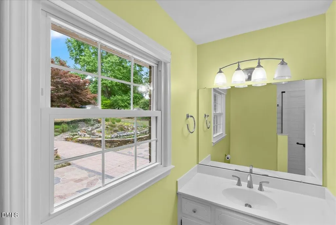
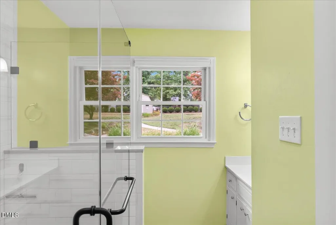
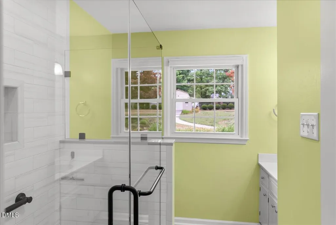
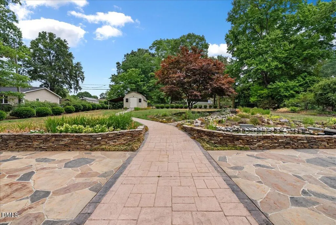
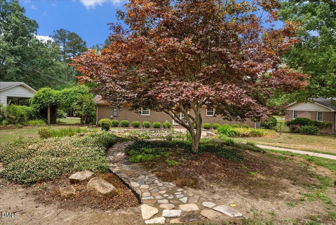
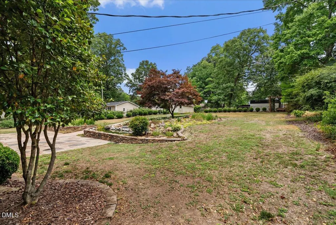
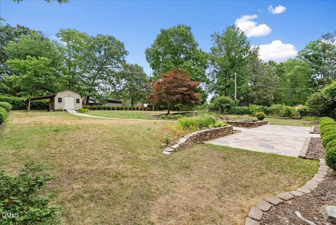
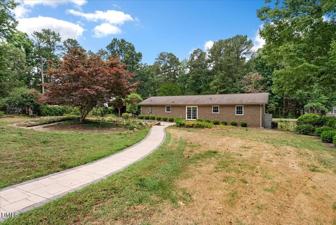
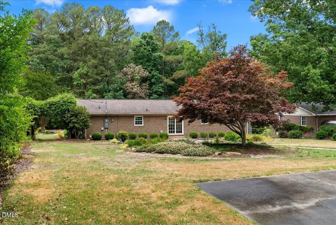
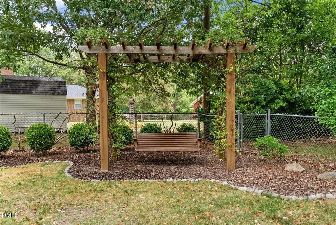
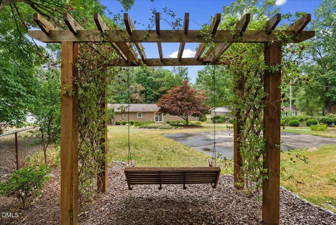
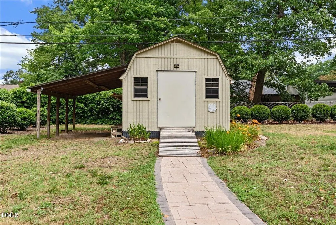
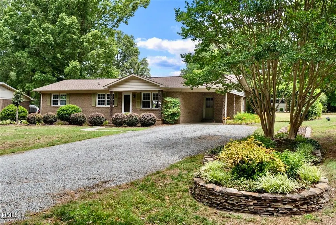
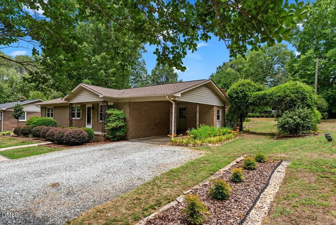
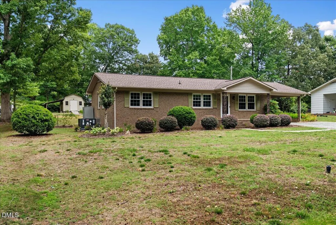
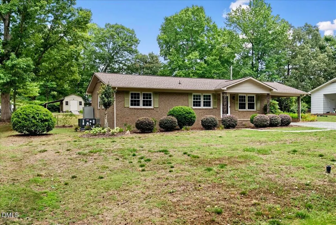
Welcome home to this well-maintained brick ranch, lovingly cared for by the same owner since 1973. Offering 3 bedrooms and 1.5 bathrooms, this home features an open floor plan, hardwood floors, double-hung windows, custom cabinetry, an updated bathroom, and abundant natural light throughout. Sliding glass doors overlook the backyard and offer beautiful views of the property's stunning outdoor spaces. The true showstopper is the meticulously landscaped yard. Enjoy a peaceful retreat surrounded by mature flowers, shrubs, and established plantings, highlighted by a picturesque waterfall pond. Relax beneath the pergola swing, entertain family and friends, and take advantage of the wired shed for storage, hobbies, or workshop space. A concrete pad offers the perfect area for basketball, recreation, or additional outdoor enjoyment. Recent major system updates include a roof replaced in 2017, a water heater in 2022, and a gas pack in 2023 for added peace of mind. Conveniently located with easy access to I-85, shopping, dining, and schools, this home is connected to city water and sewer while being outside the city limits—offering the benefit of no city taxes and no HOA. A rare combination of convenience, outdoor beauty, and pride of ownership is evident throughout this special property.
| Elementary School | Middle School | High School |
|---|---|---|
| Durham - Glenn Elementary Elementary School | Durham - Neal Middle Middle School | Durham - Southern School of Energy and Sustainability High School |
| Price History | |
|---|---|
| 9/10/2026 | Listed $329,900 |
General Features
| Sewer | Public Sewer |
|---|---|
| Heating | Gas Pack |
| Cooling | Ceiling Fan(s),Central Air |
| Utilities | Electricity Connected |
| Roof | Architectural Shingle,Shingle |
| Appliances | Dishwasher,Dryer,Electric Range,Microwave,Range,Range Hood,Refrigerator,Washer |
| Zoning | R-20 |
| Patio/Porch Features | Covered,Front Porch,Patio,Porch |
| Architectural Style | Ranch |
| Construction Materials | Brick |
| Year Built | 1972 |
| Levels | One |
| Property Subtype | Single Family Residence |
| Community Features | None |
| County | Durham |
| New Construction | false |
| Property Type | Residential |
| HOA | false |
| Attached Garage | false |
| Subdivision Name | Glen Forest |
| Garage Y/N | false |
| Other Structures | Outbuilding,Pergola,Shed(s),Storage,Workshop |
| Total Rooms | 9 |
| Full Baths | 1 |
| Status | Pending |
| Directions | FOLLOW GPS. |
| High School | Durham - Southern School of Energy and Sustainability |
| City | Durham |
| Senior Community Y/N | false |
| Open Parking Spaces | 6 |
| Lot Size Units | Acres |
| Lot Size Square Feet | 20038 |
| Carport Spaces | 1 |
| Carport Y/N | true |
| Elementary School | Durham - Glenn Elementary |
| Tax Annual Amount | 1865.11 |
| Middle/Junior High School | Durham - Neal Middle |
| Structure Type | Site Built |
| Standard Status | Pending |
Interior Features
| Interior Amenities | Chandelier,Crown Molding,Laminate Counters,Low Flow Plumbing Fixtures,Open Floorplan,Shower Only |
|---|---|
| Basement | Crawl Space |
| Flooring | Carpet,Hardwood,Vinyl |
| Common Walls | No Common Walls |
| Air Conditioning Y/N | true |
| Heating Y/N | true |
| Fireplace Y/N | false |
| Above Grade Finished Area | 1323 |
| Half Baths | 1 |
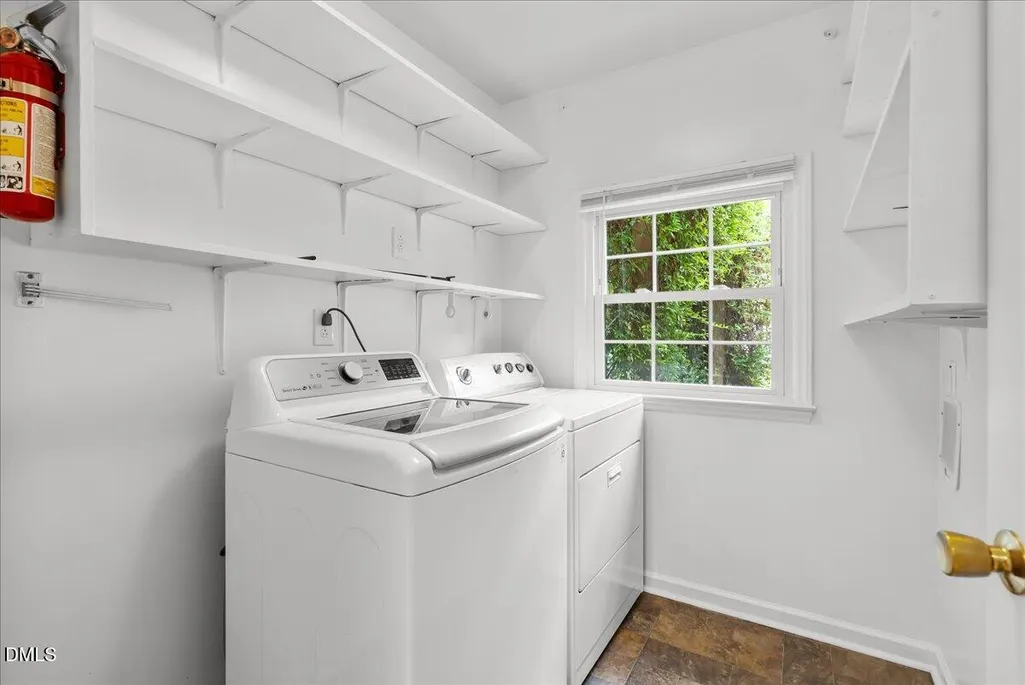
| Laundry Features | Electric Dryer Hookup,Inside,Laundry Room,Main Level,Washer Hookup |
| Total Bedrooms | 3 |
| Above Grade Finished Area Source | Appraiser |
| Total Baths | 2 |
Exterior Features
| Exterior Amenities | Fenced Yard,Private Yard,Rain Gutters,Storage |
|---|---|
| Fencing | Back Yard |
| Parking Features | Attached Carport,Driveway,Gravel |
| Lot Features | Garden,Landscaped,Native Plants,Sprinklers In Rear,Waterfall |
| Water Source | Public |
| Lot Size Area | 0.46 |
| Foundation Details | Crawlspace |
| Building Area Total | 1323 |
| Lot Size Acres | 0.46 |
| Road Surface Type | Asphalt |
| Door Features | Sliding Doors,Storm Door(s) |
| Road Frontage Type | State Road |
Amenities
- Foreclosure
- Views
- Short Sale
- New Construction
- Adult 55+
- Lease To Own
- No HOA Fees
- Furnished
- Primary On Main
- Air Conditioning
- Seller Finance
- Green
- Fixer Upper
- Horse
- Golf
- Fireplace
- Deck
- Garage
- Basement
- Pool
Property vs Single Family Average in 27704
Price
Year Built

