
Price Reduction - Water Views - New Construction - Golf Course
Address
1663 Keith Hills Road, Lillington, NC
Price
$ 599,980
Property Attributes
- MLS#10146153
- TypeSingle Family
- Listing Status Active
- CountyHarnett
- CityLillington
- NeighborhoodKeith Hills
- Zip27546
- StyleCraftsman, Traditional, Transitional
- Year Built2025
- Price$ 599,980
- Bedrooms4
- Full Bathrooms3
- Half Bathrooms1
- Sqr Footage2760
- Lot Size0.52 Acres
Data Source:
Triangle MLS (TMLS)
Property Description
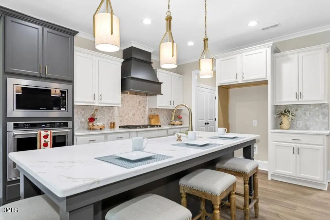
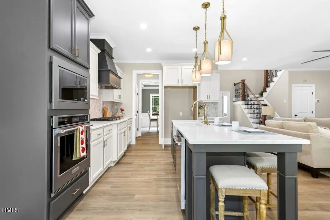
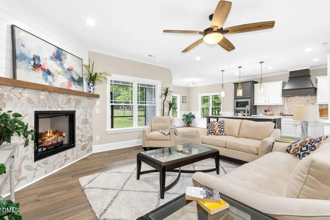
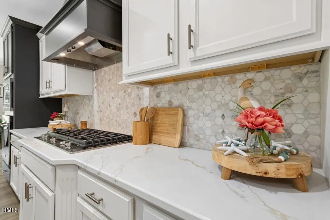
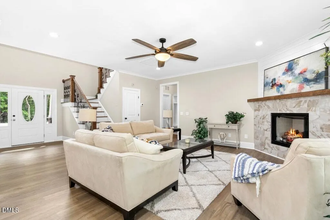
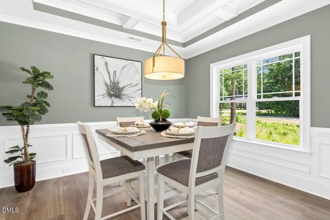
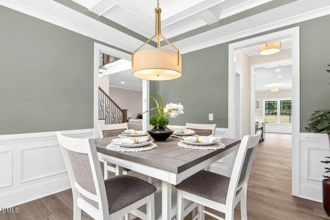
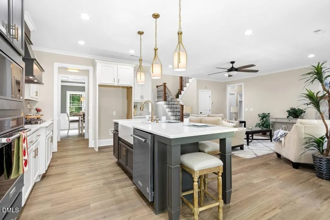
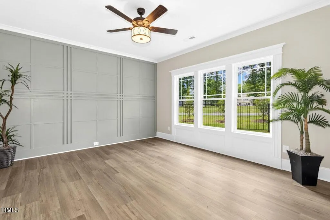
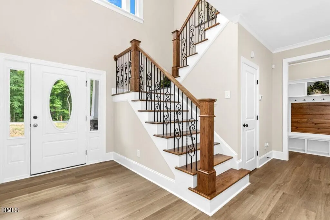
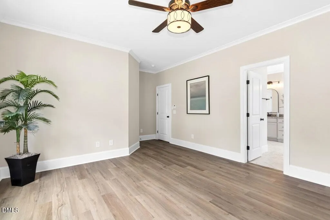
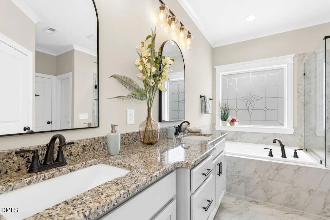
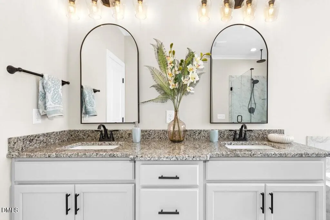
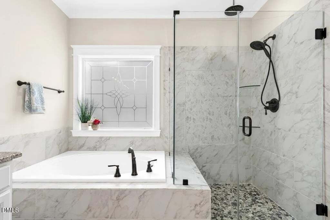
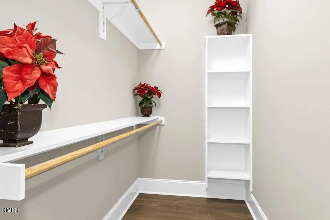
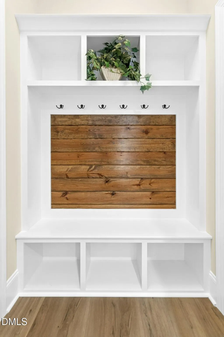
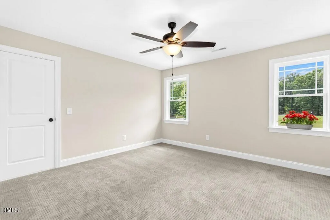
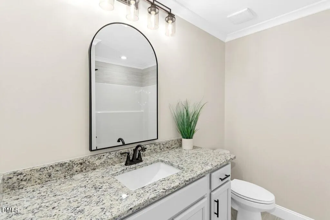
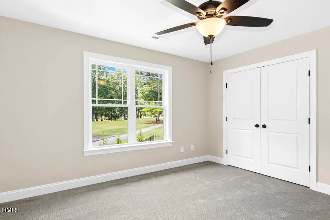
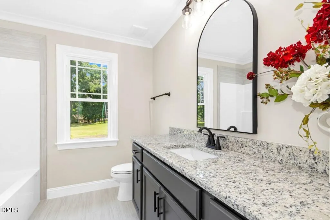
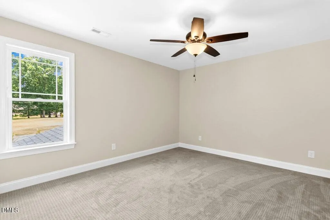
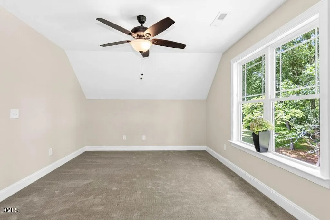
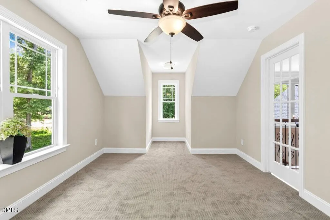
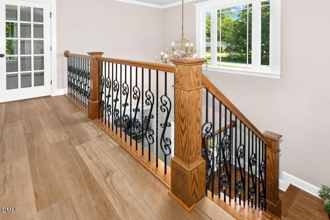
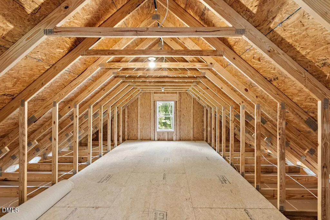
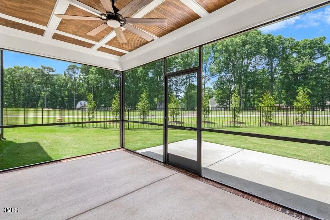
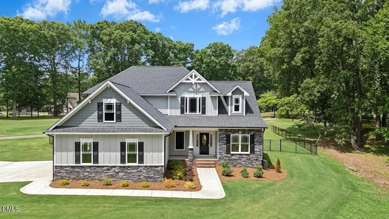
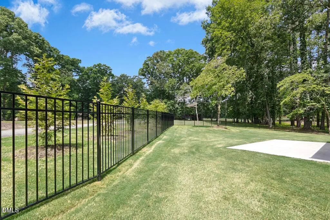
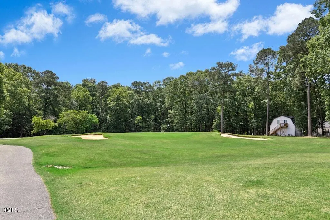
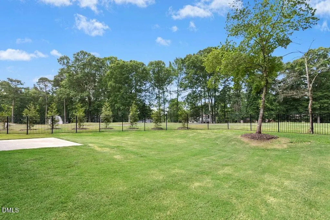
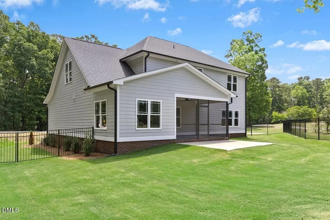
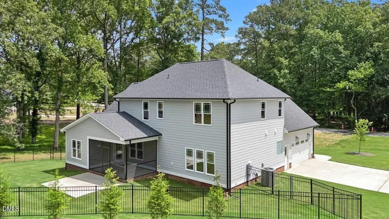
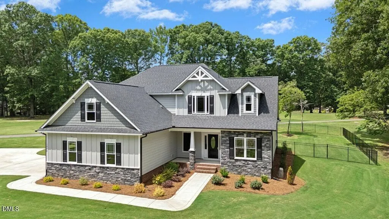
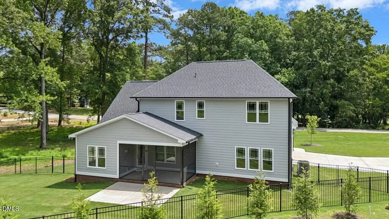
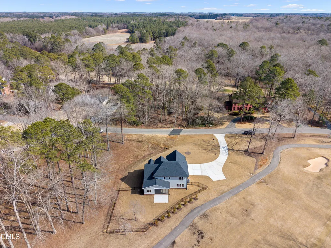
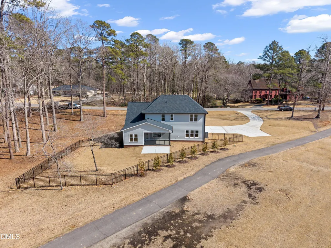
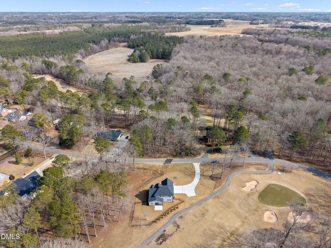
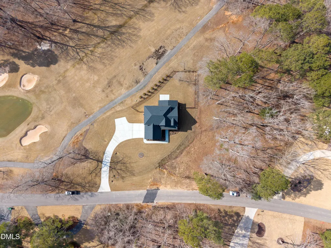
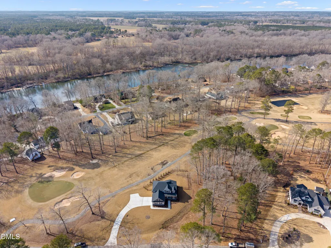
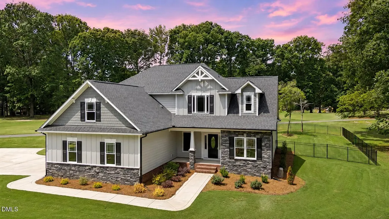
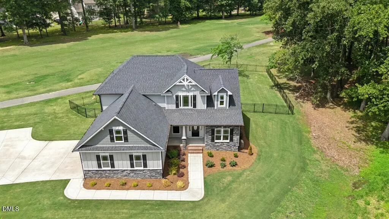
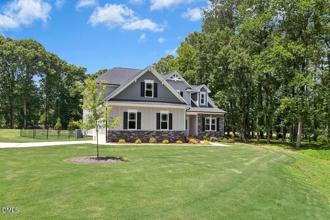
BIG...$20K Price Improvement!!! ABSOLUTELY Gorgeous NEW Construction Home on the golf course overlooking Hole #6*Beautifully designed home offers luxury finishes, spacious living areas & stunning fairway views. Open-concept floor plan features a chef's kitchen with quartz countertops, large center island, gas cooktop, SS appliances, abundant cabinetry, breakfast area & inviting family room*Formal dining room is ideal for entertaining and gatherings*1st floor primary suite includes custom accent wall, spa-style bath with tiled walk-in shower, dual vanities & spacious WIC*Upstairs offers generously sized secondary bedrooms including a private en-suite, ideal for guests or multi-generational living*Enjoy the fenced backyard with irrigation system and scenic golf course views*Side-load 2-car garage adds curb appeal & convenience*Expansive unfinished attic provides excellent storage or future expansion potential. A rare opportunity to enjoy premium golf course living at an enhanced value.
| Elementary School | Middle School | High School |
|---|---|---|
| Harnett - Buies Creek Elementary Elementary School | Harnett - Harnett Central Middle Middle School | Harnett - Harnett Central High High School |
| Price History | |
|---|---|
| 8/28/2026 | Listed $621,814 |
| 9/8/2026 | 4$599,950 |
| 9/8/2026 | Listed $599,980 |
General Features
| Sewer | Public Sewer |
|---|---|
| Heating | Central,Electric,Fireplace(s),Forced Air,Heat Pump |
| Cooling | Ceiling Fan(s),Central Air,Electric,Heat Pump |
| Roof | Shingle |
| Appliances | Cooktop,Dishwasher,Gas Cooktop,Microwave,Oven,Range Hood,Stainless Steel Appliance(s),Wall Oven |
| Zoning | RA-40 |
| HOA Fee | 45 |
| Garage Spaces | 1 |
| Association Fee Includes | Road Maintenance |
| Patio/Porch Features | Covered,Enclosed,Front Porch,Patio,Porch,Screened |
| Architectural Style | Craftsman,Traditional,Transitional |
| Construction Materials | Board & Batten Siding,Fiber Cement,Shake Siding,Stone,Vertical Siding |
| Year Built | 2025 |
| View | Golf Course,Trees/Woods |
| Levels | Two |
| Property Subtype | Single Family Residence |
| Community Features | Golf |
| Assoc Fee Paid Per | Monthly |
| County | Harnett |
| New Construction | true |
| Property Type | Residential |
| Association Amenities | Golf Course |
| HOA | true |
| Attached Garage | true |
| Subdivision Name | Keith Hills |
| Garage Y/N | true |
| Total Rooms | 12 |
| Full Baths | 3 |
| Status | Active |
| Directions | From I-40, exit 319, right onto Hwy 210, left onto Old Stage Rd, at traffic circle 1st exit at Leslie Campbell Ave, at traffic circle continue straight on Leslie Campbell, at 3rd traffic circle continue straight on Leslie Campbell Ave, right on Hwy 421, left on Pearson Rd, Pearson Rd turns into Keith Hills Rd, Continue on Keith Hills Rd, Home on Right. |
| High School | Harnett - Harnett Central High |
| City | Lillington |
| Senior Community Y/N | false |
| Lot Size Units | Acres |
| Lot Size Square Feet | 22651 |
| Elementary School | Harnett - Buies Creek Elementary |
| Tax Annual Amount | 434.25 |
| Middle/Junior High School | Harnett - Harnett Central Middle |
| Virtual Tour | https://my.homediary.com/u/493028 |
| Structure Type | Site Built |
| Builder Name | Cumberland Homes |
| Standard Status | Active |
Interior Features
| Interior Amenities | Beamed Ceilings,Breakfast Bar,Built-in Features,Ceiling Fan(s),Chandelier,Coffered Ceiling(s),Crown Molding,Double Vanity,Eat-in Kitchen,Entrance Foyer,Granite Counters,High Ceilings,High Speed Internet,Kitchen Island,Open Floorplan,Pantry,Primary Downstairs,Quartz Counters,Recessed Lighting,Smooth Ceilings,Stone Counters,Storage,Walk-In Closet(s),Water Closet |
|---|---|
| Flooring | Carpet,Luxury Vinyl,Tile,Wood |
| Total Fireplaces | 1 |
| Fireplace Features | Family Room,Gas Log |
| Common Walls | No Common Walls |
| Air Conditioning Y/N | true |
| Heating Y/N | true |
| Fireplace Y/N | true |
| Above Grade Finished Area | 2760 |
| Half Baths | 1 |
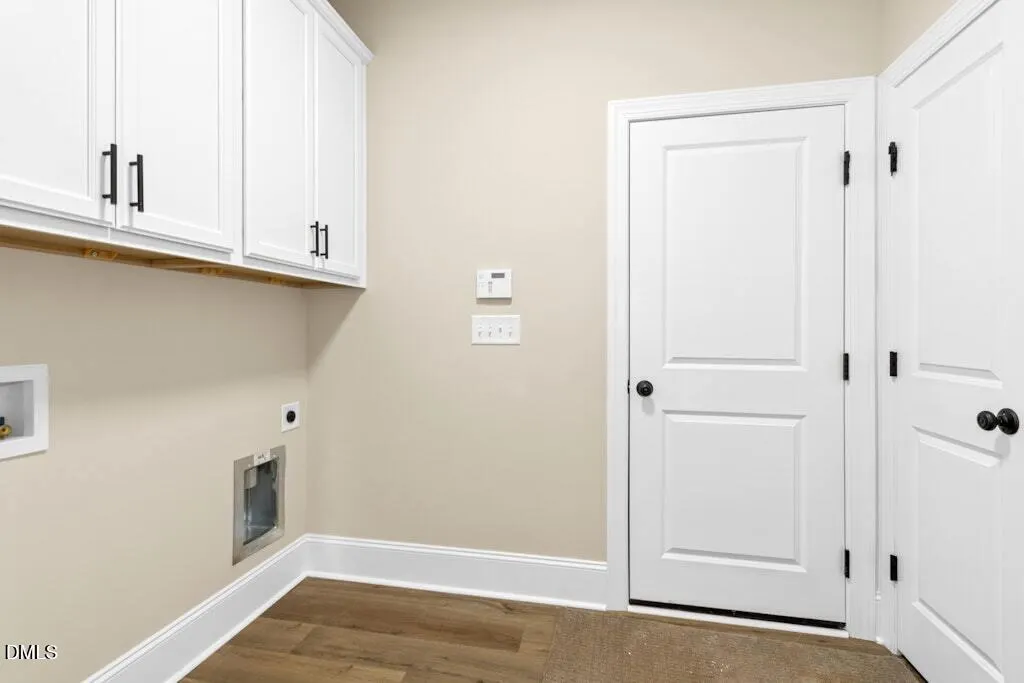
| Laundry Features | Electric Dryer Hookup,Inside,Laundry Room,Main Level,Washer Hookup |
| Total Bedrooms | 4 |
| Total Baths | 4 |
Exterior Features
| Exterior Amenities | Fenced Yard,Private Yard,Rain Gutters |
|---|---|
| Fencing | Back Yard,Fenced,Front Yard,Gate |
| Parking Features | Attached,Concrete,Driveway,Garage,Garage Door Opener,Garage Faces Side,Parking Pad |
| Lot Features | Back Yard,Cleared,Front Yard,Gentle Sloping,Landscaped,Level,On Golf Course,Open Lot,Paved,Pond on Lot,Sloped,Sprinklers In Front,Sprinklers In Rear |
| Water Source | Public |
| Lot Size Area | 0.52 |
| Foundation Details | Stem Walls |
| Building Area Total | 2760 |
| Lot Size Acres | 0.52 |
| Road Surface Type | Paved |
| Road Frontage Type | Private Road,See Remarks |
Amenities
- Foreclosure
- Views
- Short Sale
- New Construction
- Adult 55+
- Lease To Own
- No HOA Fees
- Furnished
- Primary On Main
- Air Conditioning
- Seller Finance
- Green
- Fixer Upper
- Horse
- Golf
- Fireplace
- Deck
- Garage
- Basement
- Pool
Property vs Single Family Average in 27546
Price
Year Built

